

Description
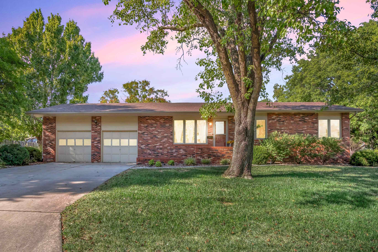
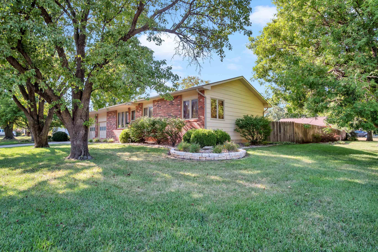
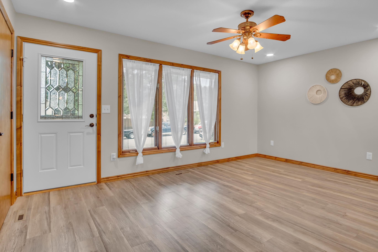
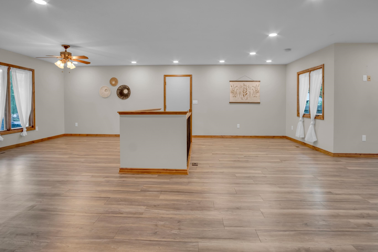
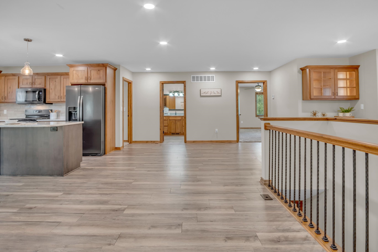
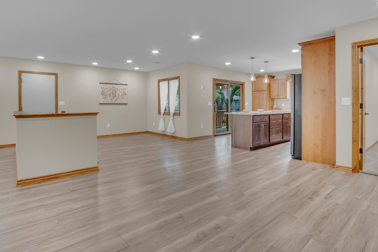
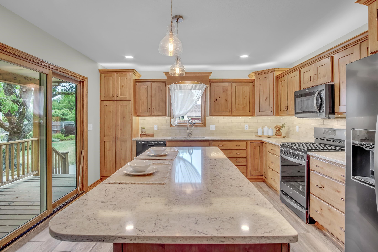
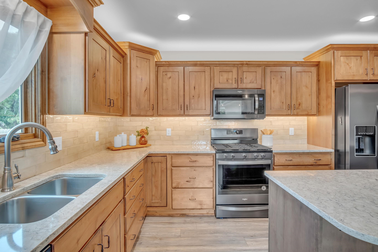
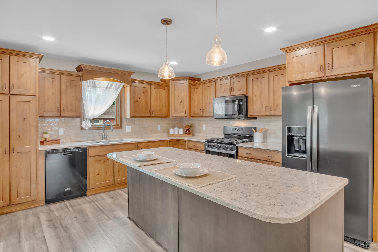
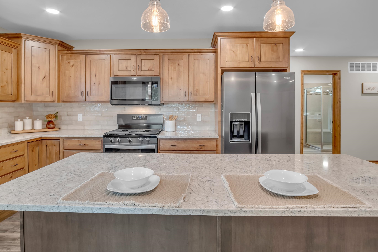
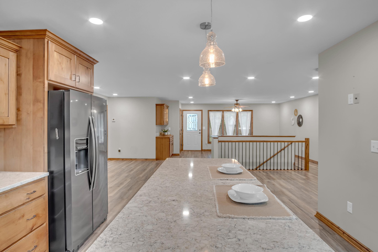
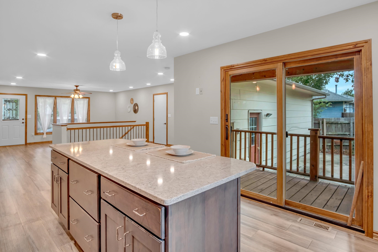
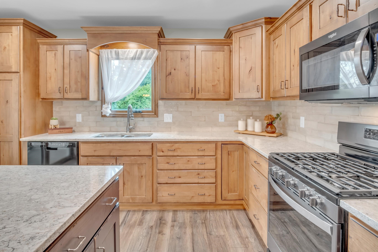
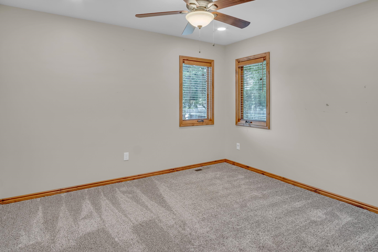
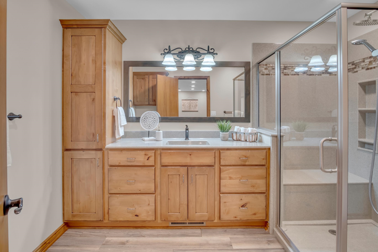
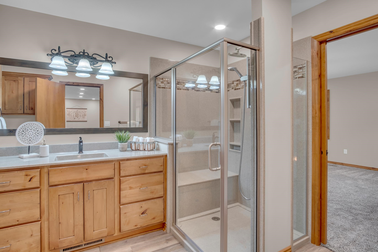
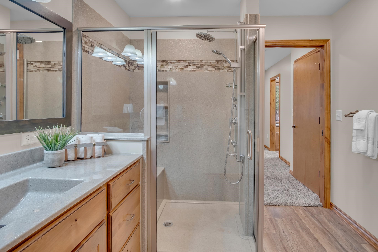
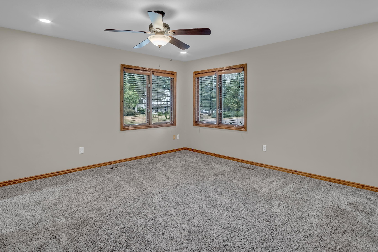
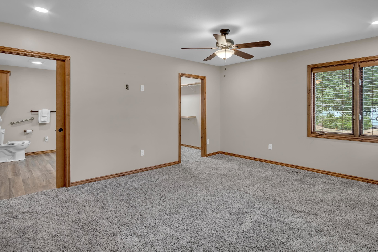
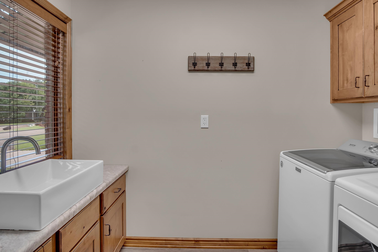
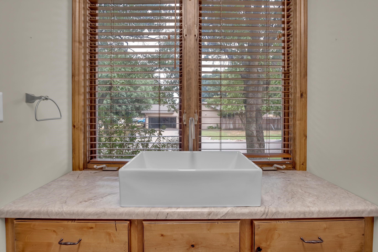
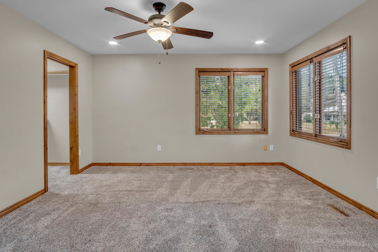
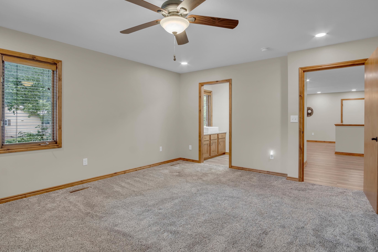
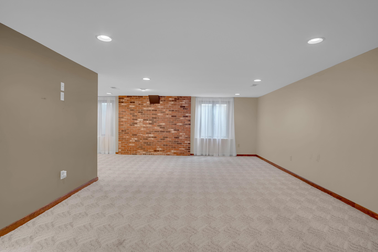
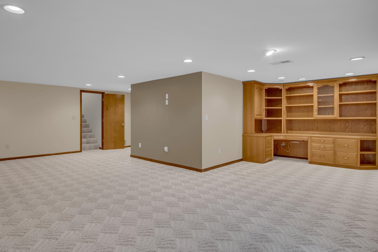
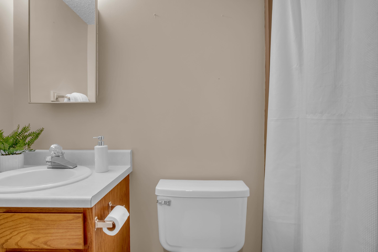
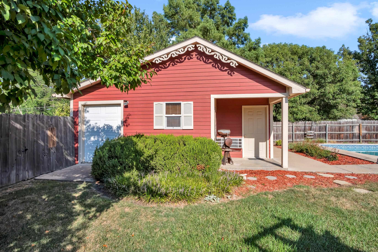
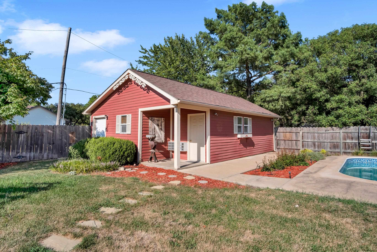
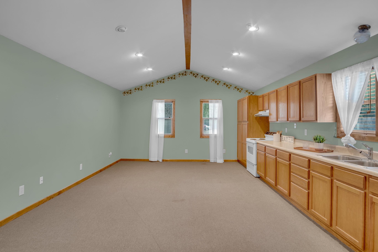
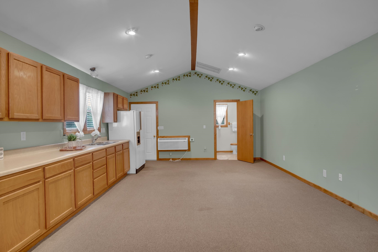
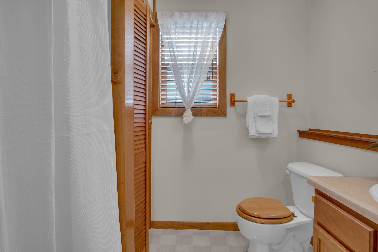
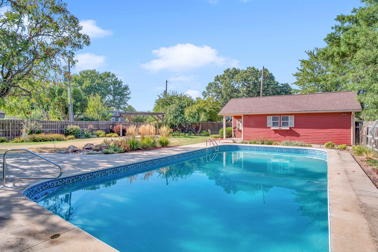
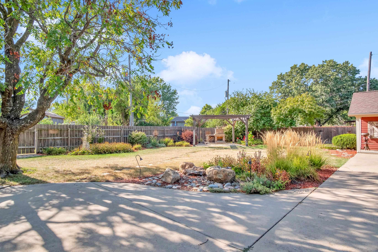
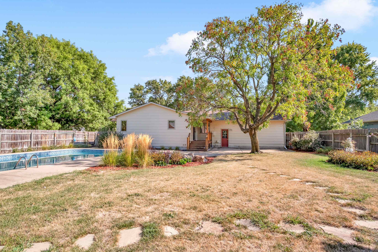
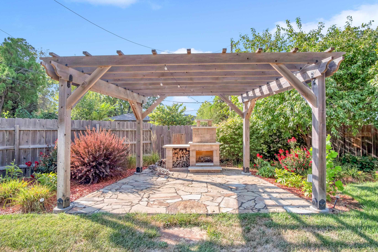
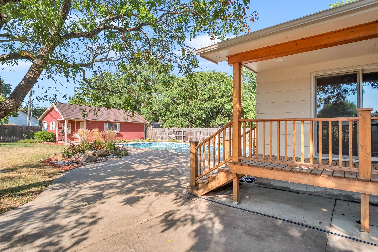
Beautifully remodeled ranch home on a corner lot in a highly desirable location. This well-maintained property offers great curb appeal, mature landscaping, sprinkler system, and a two-car attached garage. Inside, the open floor plan features luxury vinyl flooring throughout the main living spaces and excellent flow for everyday living and entertaining. The gorgeous remodeled kitchen includes quartz countertops, hickory cabinetry, large storage drawers, pantry, gas cooking, island with eating bar, and convenient access to the backyard. Andersen windows bring in abundant natural light. The main-floor primary suite offers a large walk-in closet, while the beautifully remodeled bath features an oversized walk-in shower with dual rain heads and built-in seat. Main-floor laundry includes a utility sink and additional storage. The finished basement provides a large rec room with built-in cabinetry and office space, can lighting, full bath, and a designated storage area. A water softener adds to the home's convenience. But the backyard is the showstopper! Designed for entertaining, it features a sparkling in-ground pool, mature shade trees, established perennial landscaping, large pergola with outdoor stone fireplace, covered deck, and generous patio space. Adding even more versatility is the detached guest house, complete with heating and cooling, full kitchen, and pool room storage on the back of the guest house. Perfect for guests, entertaining, hobbies, or poolside gatherings. A beautifully updated home with an exceptional backyard and a guest house that's hard to duplicate!
Details
| MLS # | 678216 |
|---|---|
| Listing Type | For Sale |
| Style | House |
| Sub-Type | Resale |
| Status | Pending |
| Year | 1981 |
| Days On Site | 22 |
| Listing Provided By | Berkshire Hathaway PenFed Realty | Robin Metzler |
Features
| Bed(s) | 2 |
|---|---|
| Bath(s) | 2 Total |
| SQ Feet | 2,548 |
| Garage | 2 |
| Basement | Y |
| Pool | Yes |
| Story(s) | 1 |
| Acreage | 0.48 |
Exterior
| Exterior Features | Detached Finish Area, Guttering - ALL, Sprinkler System, Accessory Dwelling Unit, Frame w/Less than 50% Mas |
|---|---|
| Lot Features | Corner Lot, Standard |
Taxes
| Property | 4927 |
|---|
Area Information
| State | KS |
|---|---|
| County | Harvey |
| City | Newton |
| Zip Code | 67114 |
| Area | SCKMLS |
| Community Name | WESTBOROUGH |
| School District | Newton |
| Elementary School | Northridge |
| High School | Newton |
| Listing VS Median (in WESTBOROUGH) | |
Price: $290,000 low | high Med: $225,000 sqft: 2,548 low | high Med: 2,452 $ / sqft: $114 low | high Med: $92 On site: 22 low | high Med: 63 | |
Request a showing
Request a showing
Contact
Learn More About This Property

| State | KS |
|---|---|
| County | Harvey |
| City | Newton |
| Zip Code | 67114 |
| Area | SCKMLS |
| Community Name | WESTBOROUGH |
| School District | Newton |
| Elementary School | Northridge |
| High School | Newton |
| Listing VS Median (in WESTBOROUGH) | |
Price: $290,000 low | high Med: $225,000 sqft: 2,548 low | high Med: 2,452 $ / sqft: $114 low | high Med: $92 On site: 22 low | high Med: 63 | |
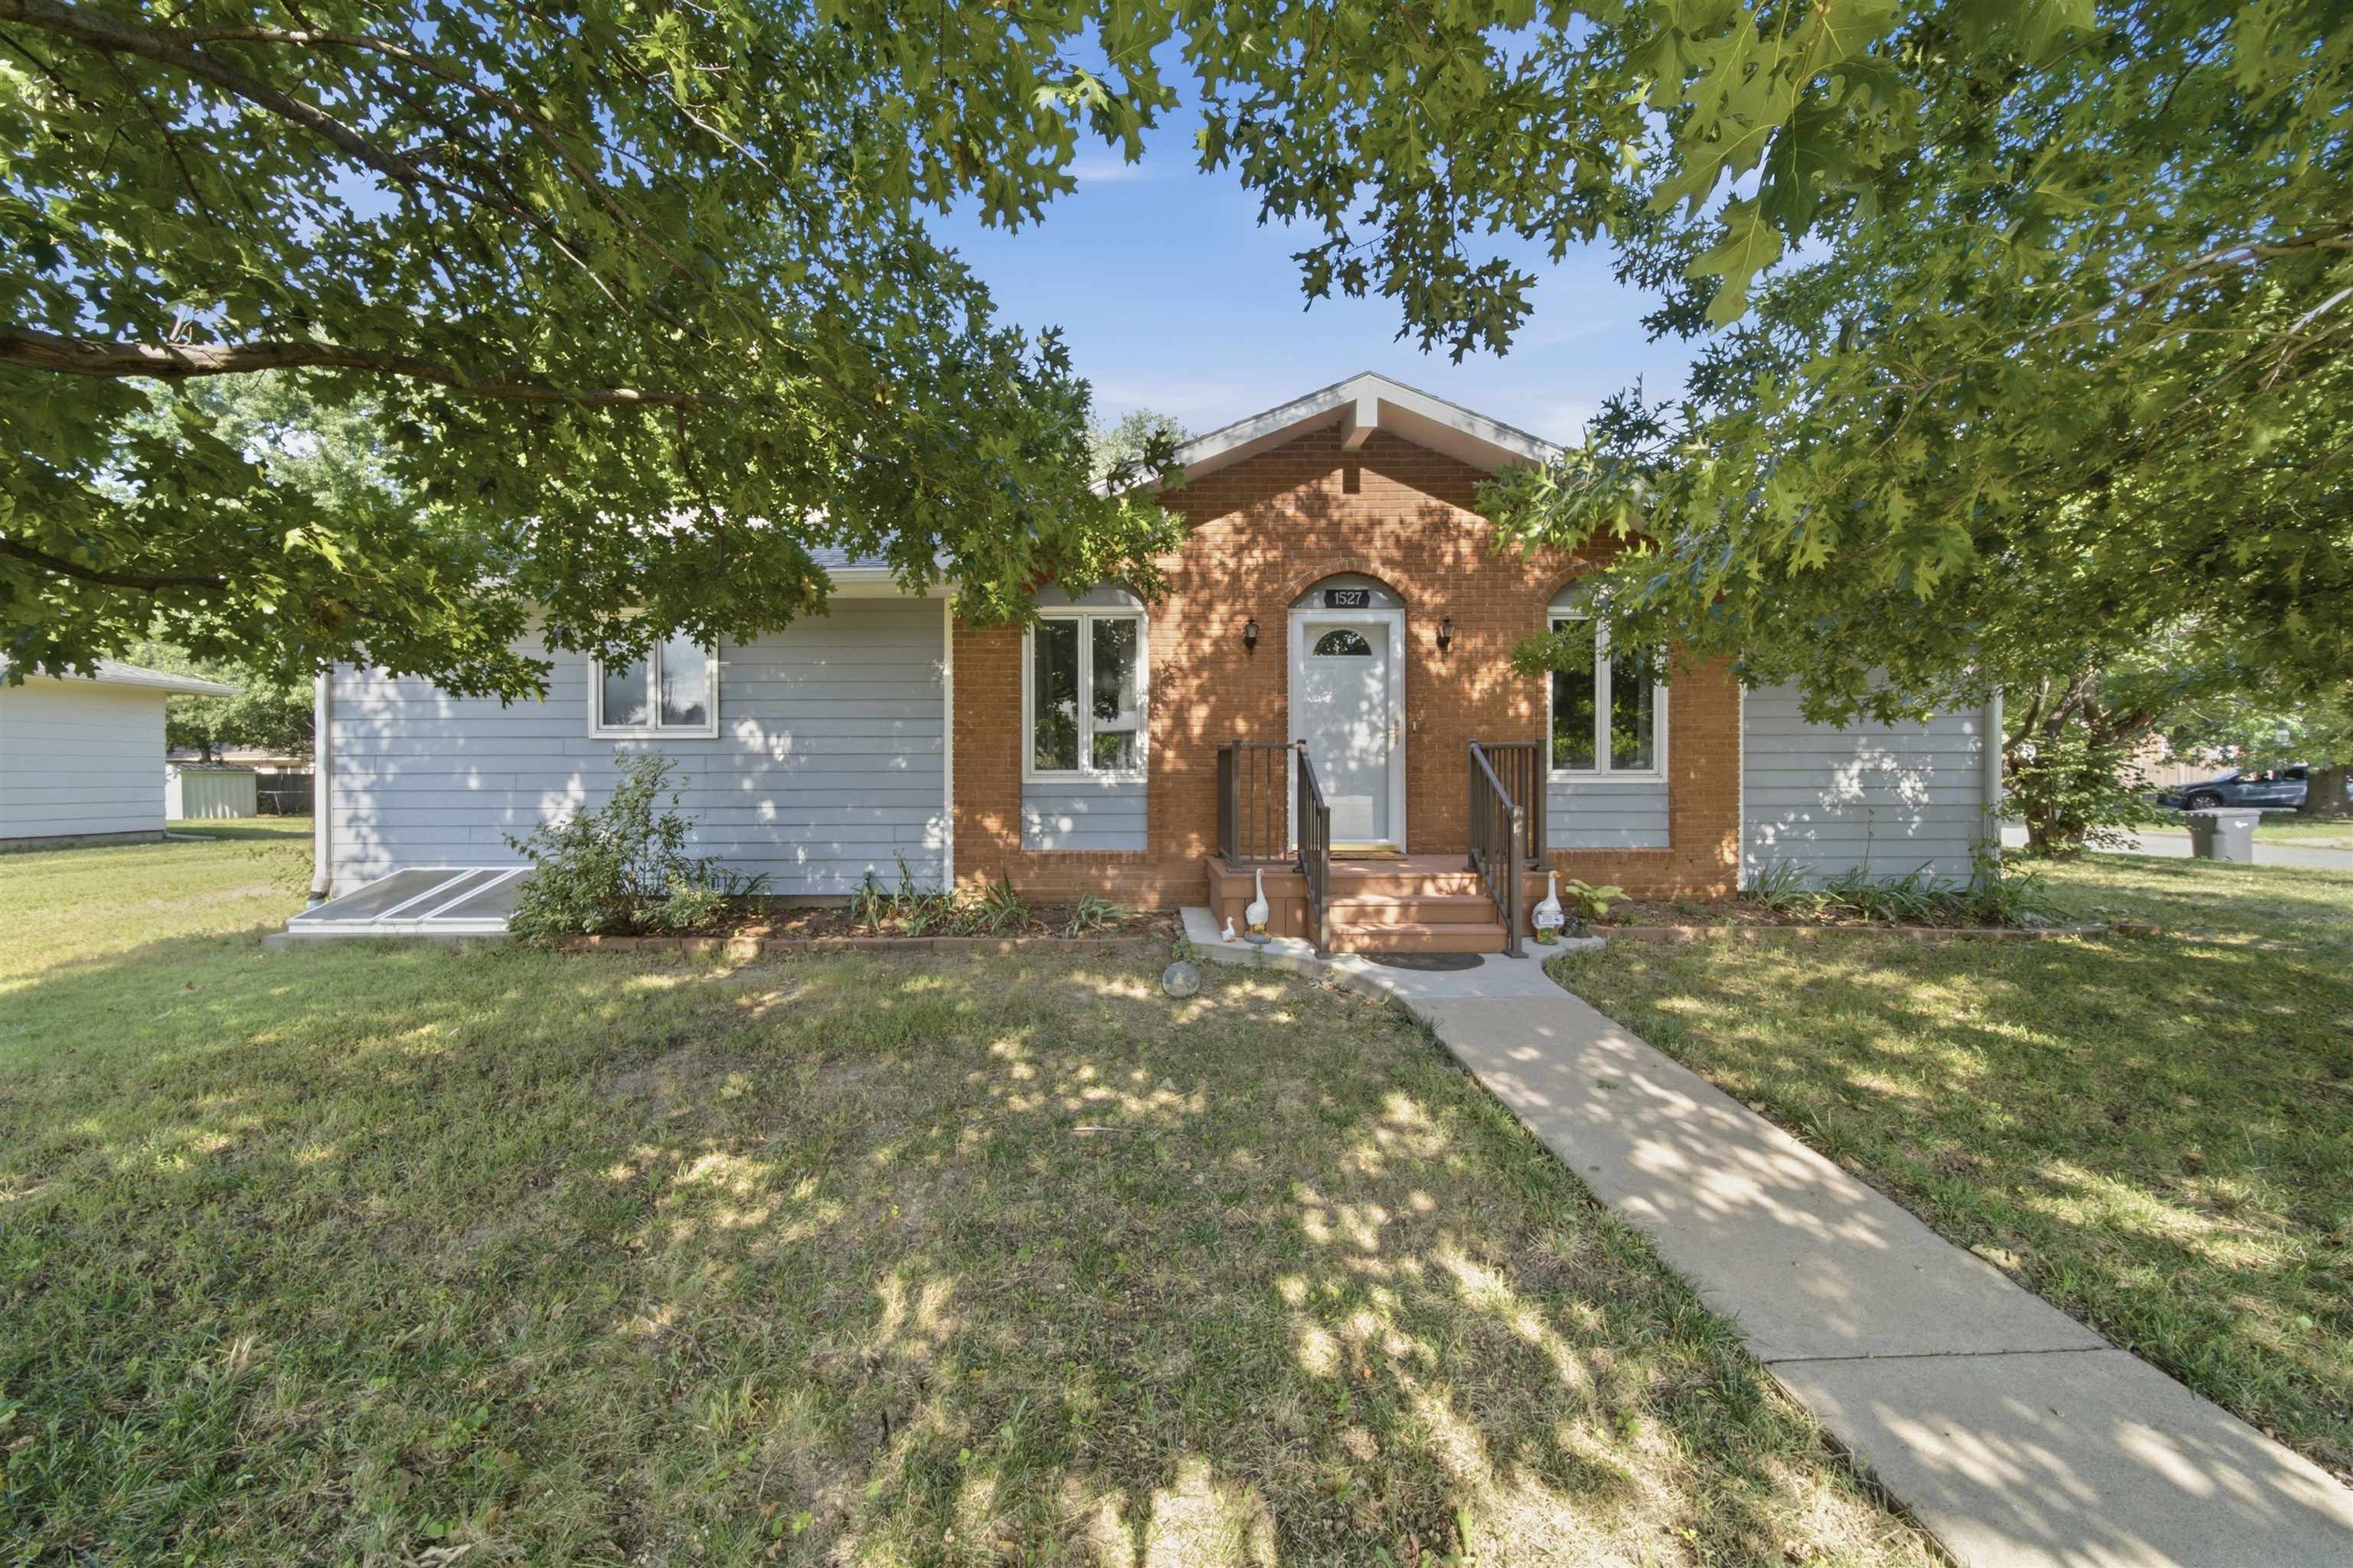 | $225,0001527 WestboroughNewton, KS 67114 |