
 New Listing

Description
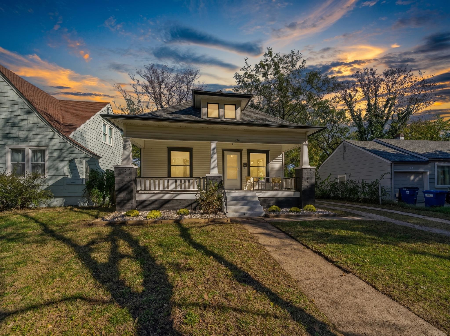
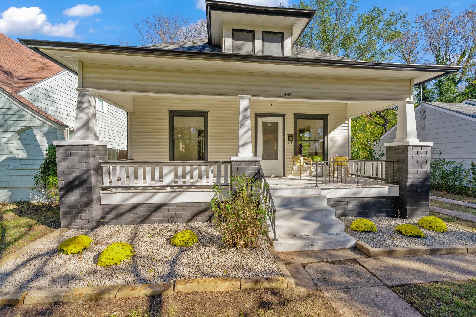
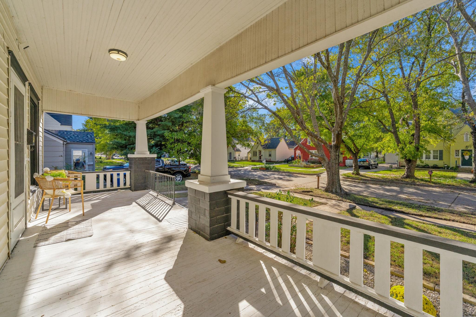
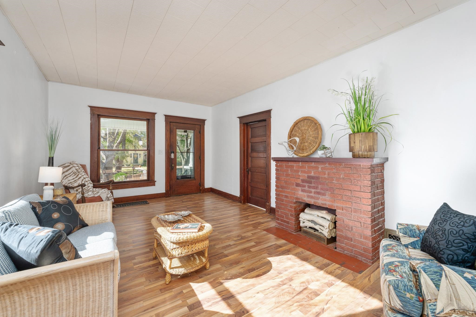
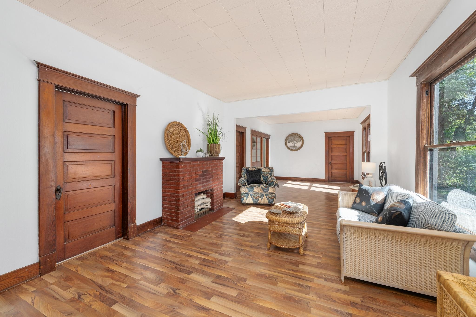
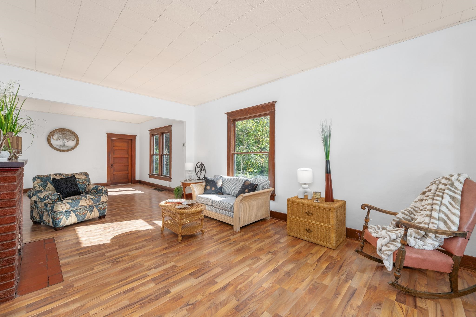
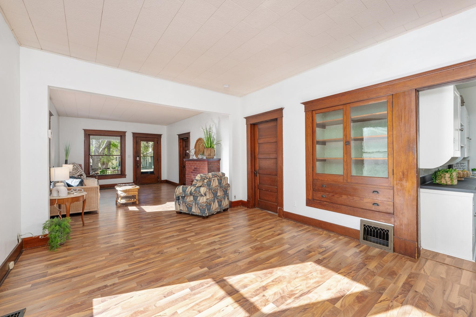
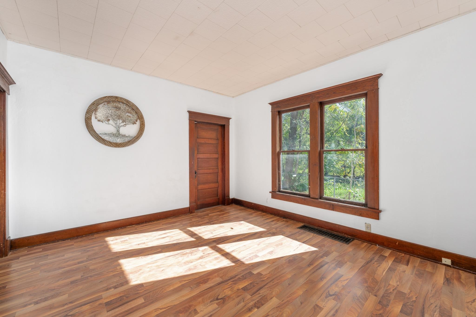
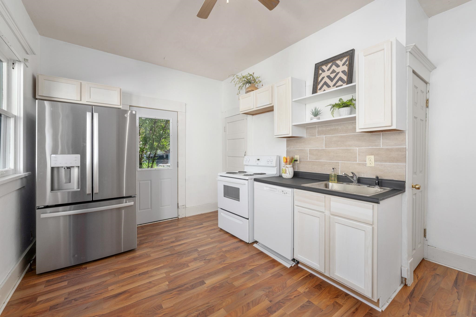
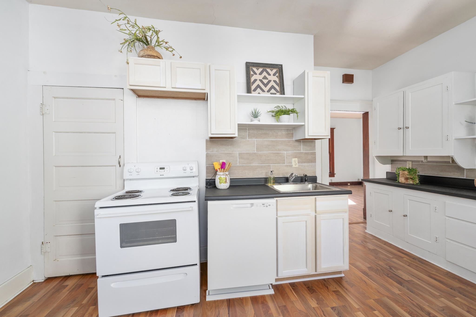
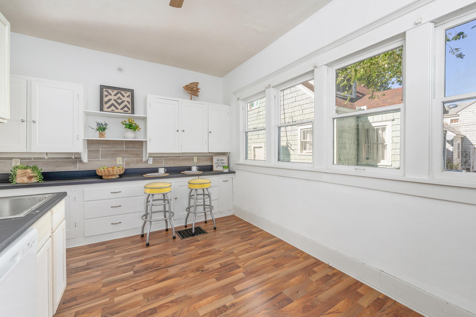
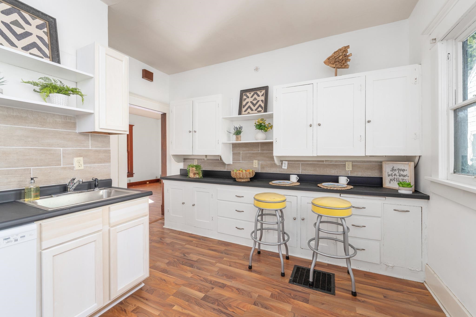
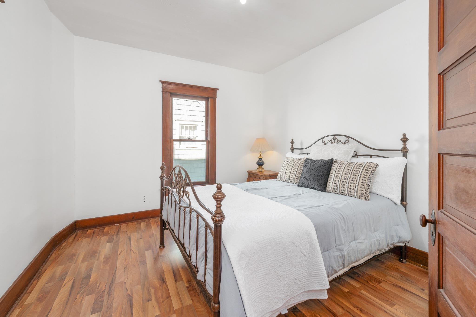
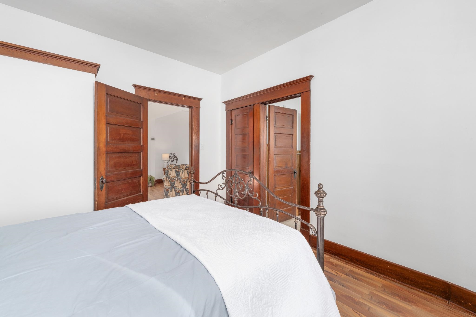
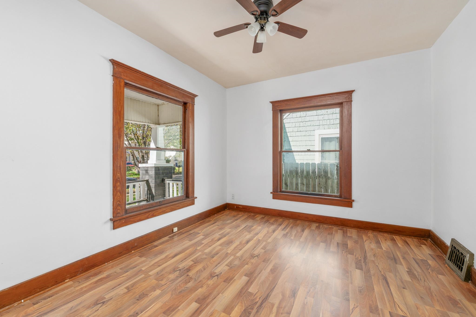
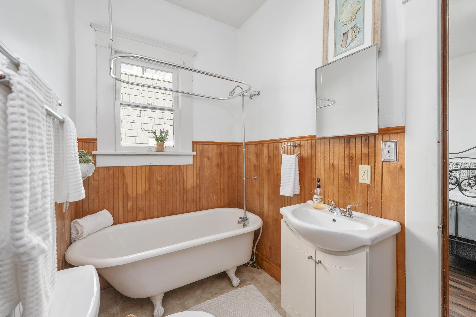
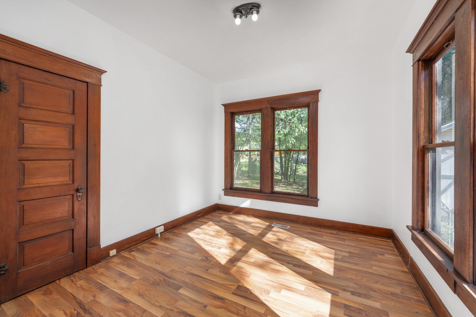
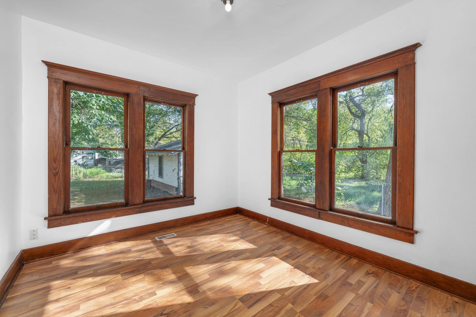
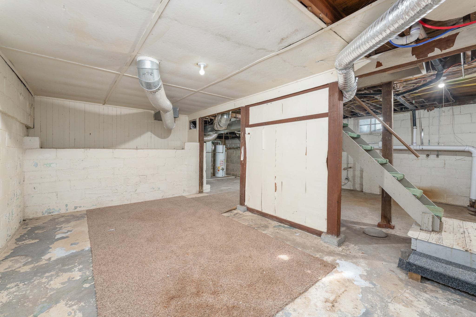
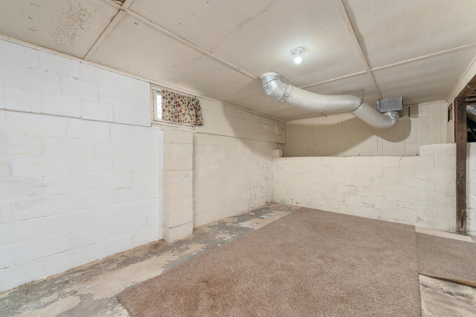
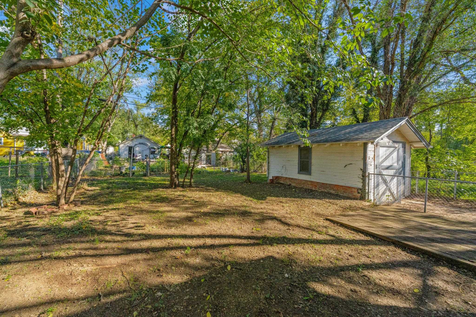
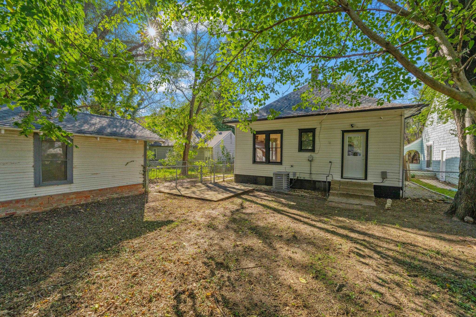
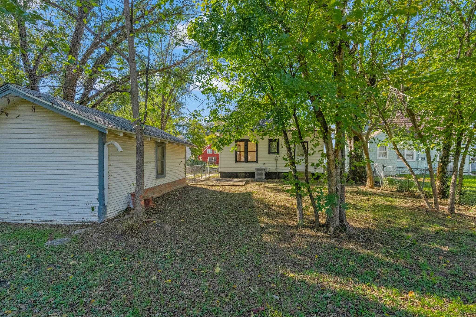
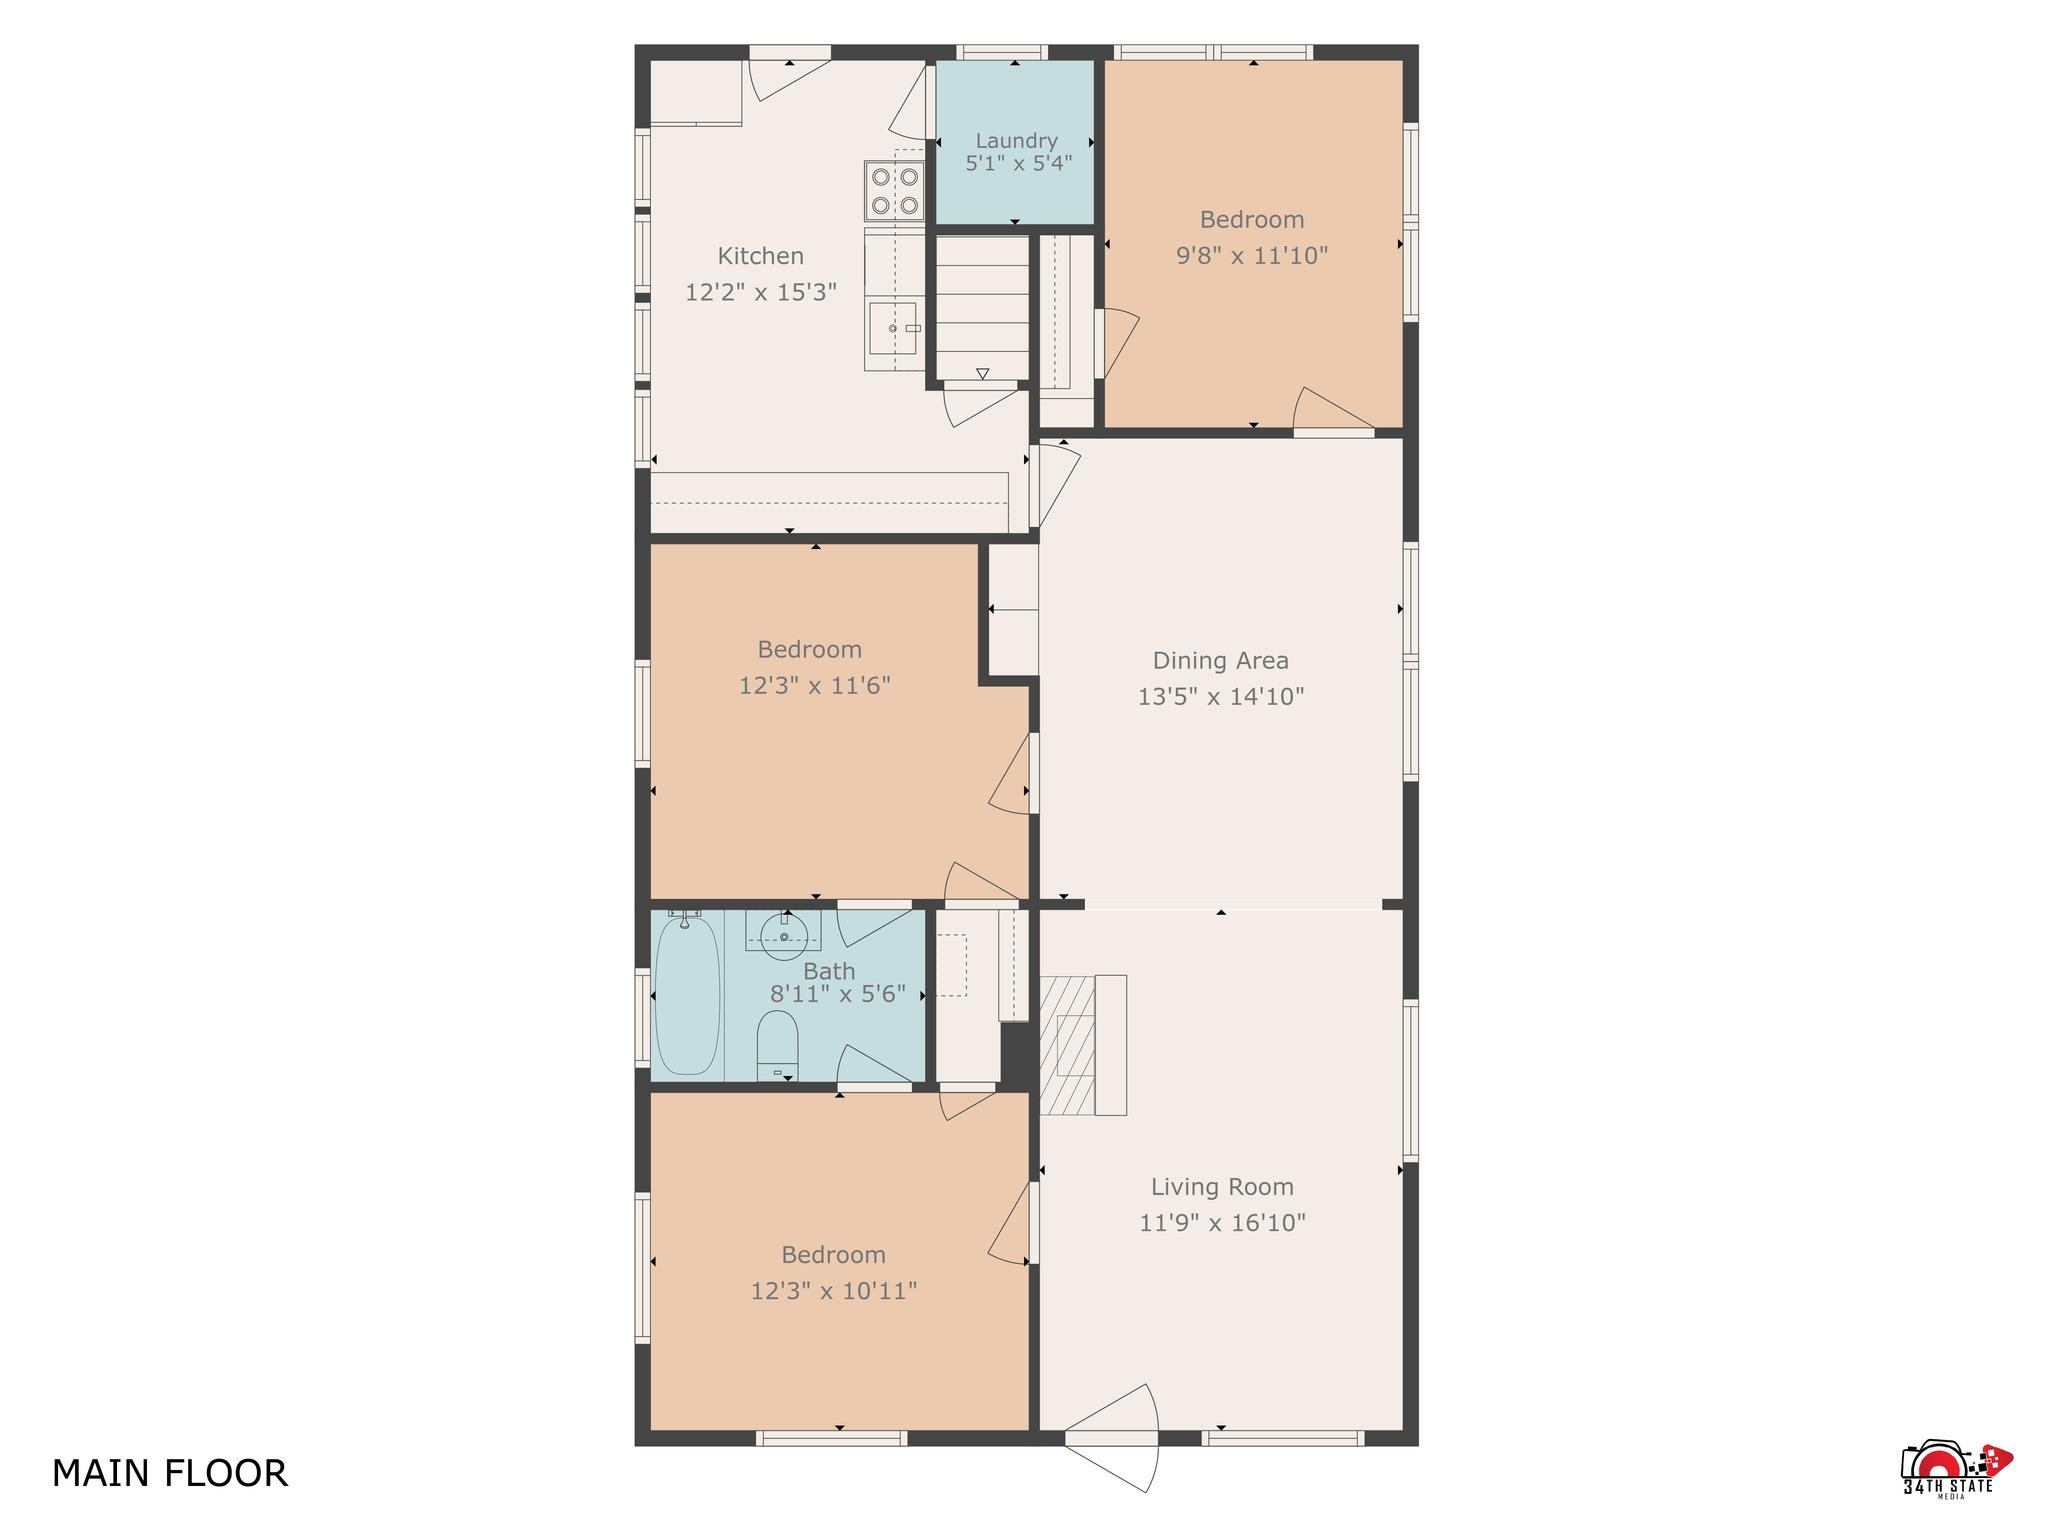
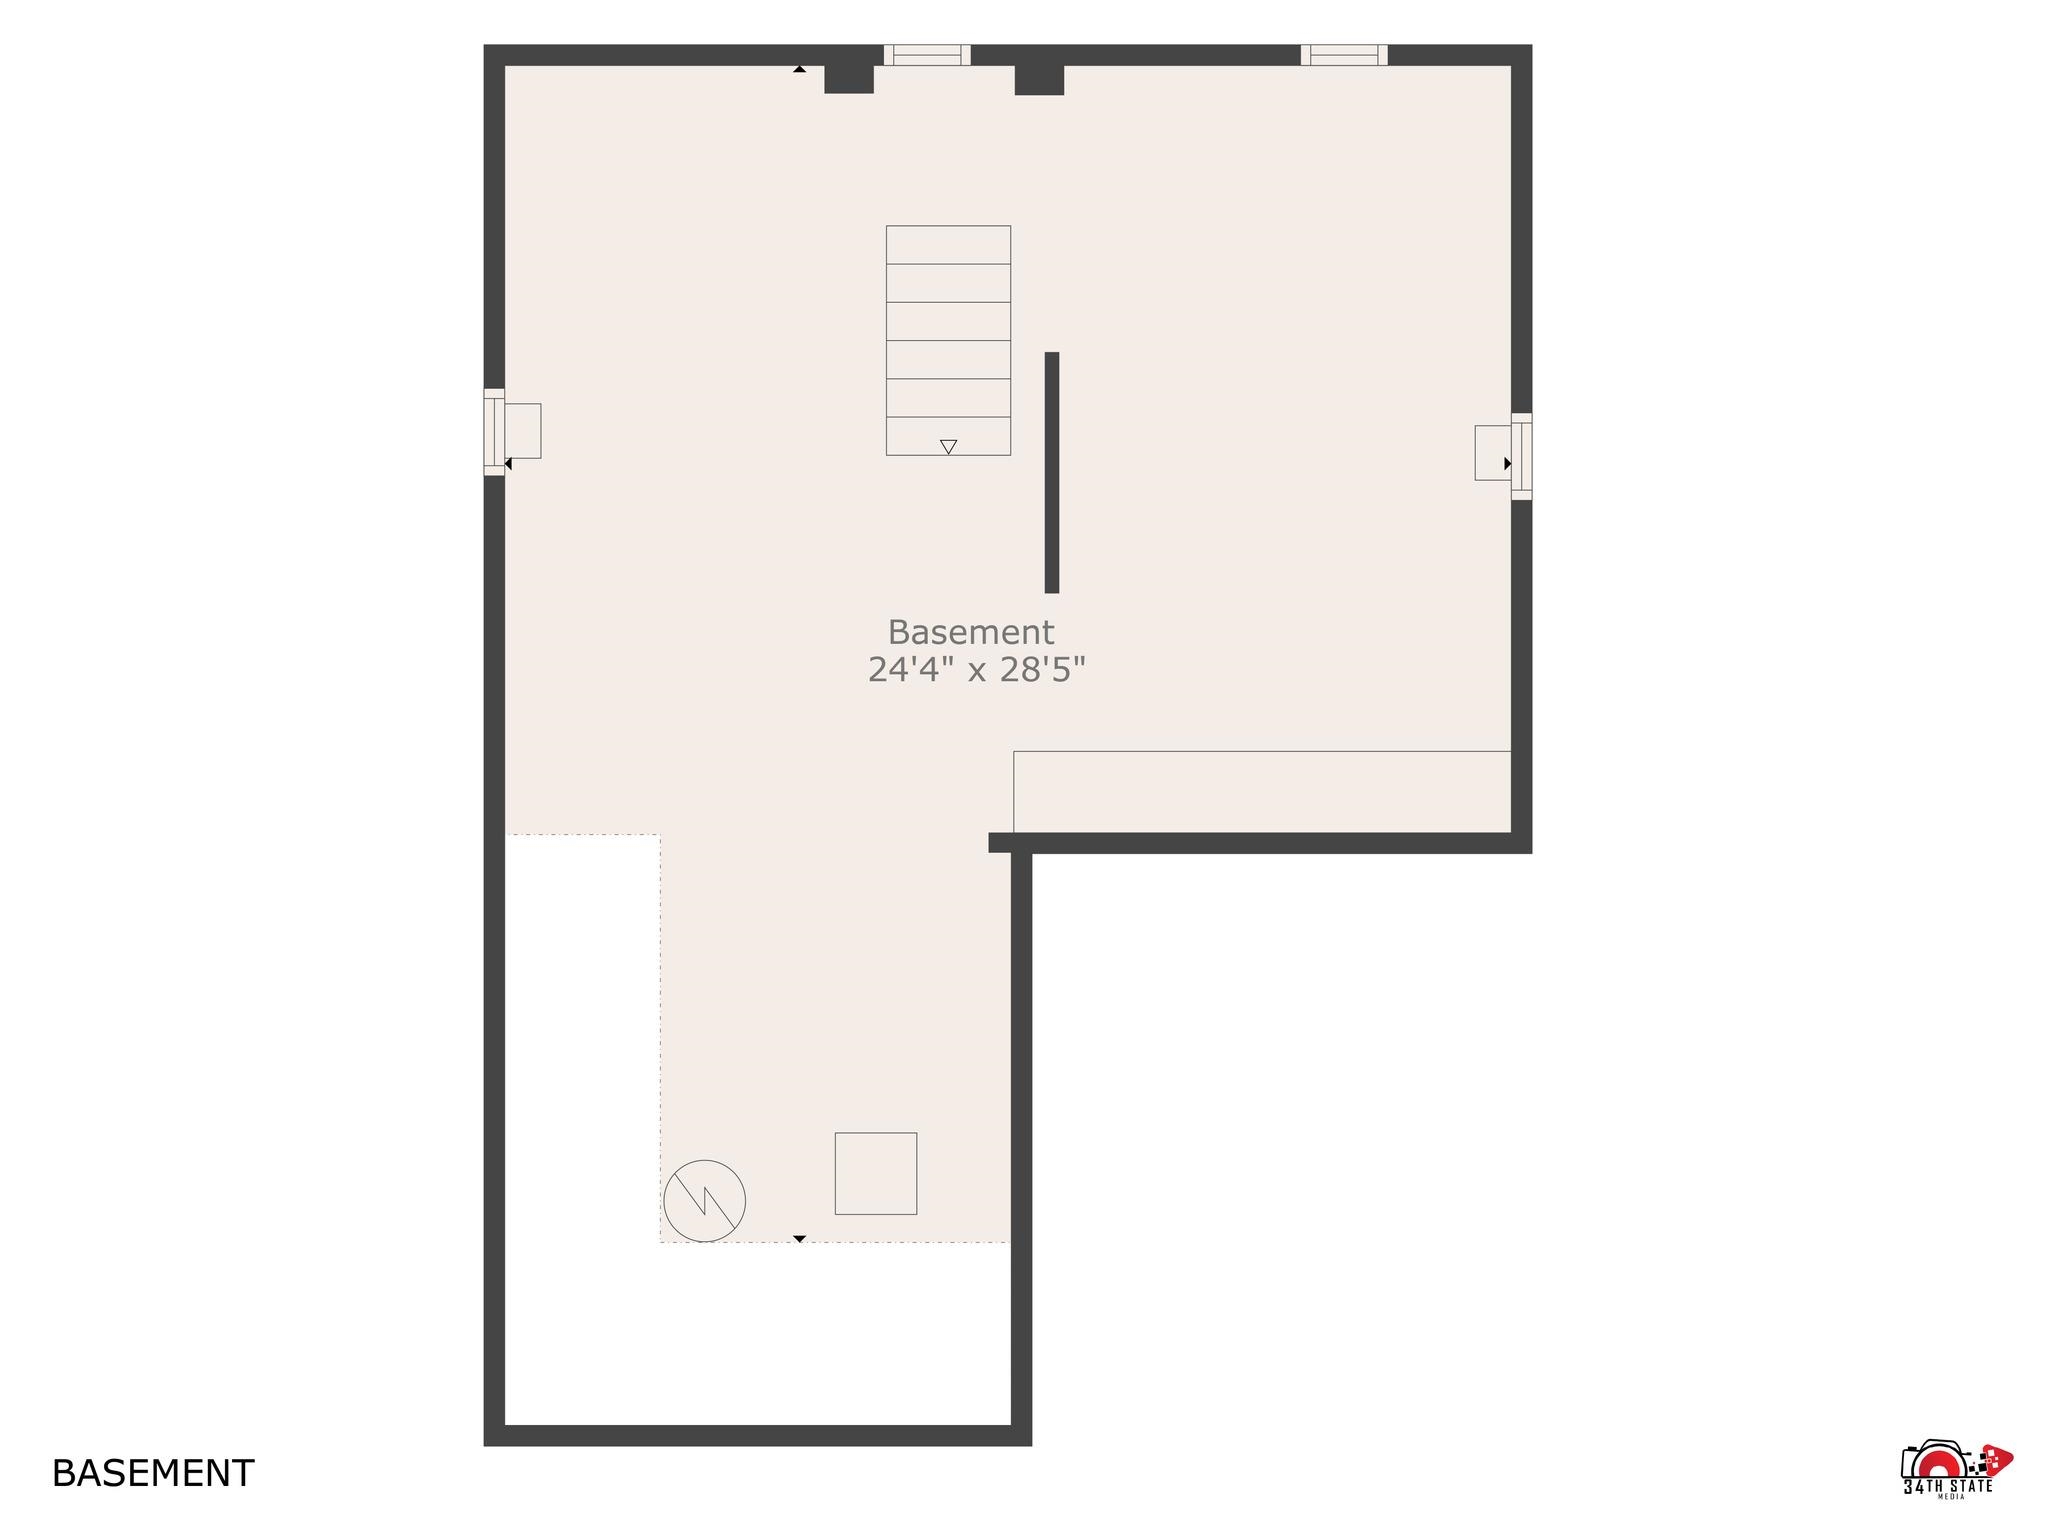
A Century of Character, Beautiful Original Woodwork & Impressive Modern Updates! Welcome to 640 N. Volutsia! Built in 1915, this charming 3-bedroom, 1-bath home offers nearly 1,200 square feet of finished living space, a detached one-car garage, and a blend of historic details and modern improvements. Original wood baseboards, window trim, and door casings showcase the home's craftsmanship, while tall ceilings and abundant windows create a bright, spacious feel. 2026 updates include a new TAMKO Class 3 impact-resistant roof, gutters, air conditioning, water heater, LVP flooring (original wood floors beneath), interior and exterior paint, dishwasher, and refrigerator. Additional features include new bathroom fixtures, a walk-in closet, and laundry conveniently relocated to the main floor. The spacious kitchen offers plenty of counter space and cabinetry, along with open shelving for a modern touch. There's plenty of space to add an island or breakfast table. The large living room and formal dining room provide lovely space for entertaining, don't miss the beautiful built-in wood china-cabinet, which adds character and great storage. The oversized, fully covered front porch not only creates amazing curb appeal but also provides an inviting place to enjoy your morning coffee, visit with neighbors, or unwind at the end of the day. A fenced yard offers additional outdoor space, while the unfinished basement/cellar provides storage and easy access to the mechanical systems. Conveniently located near Wesley Medical Center, Revolutsia, Reverie Coffee Roasters, and Itzcali Tapas & Tequila, this home offers easy access to College Hill, downtown Wichita, and the businesses along the Central and Douglas Avenue corridors. Original details, extensive updates, and a convenient location-all for $175,000. Schedule your showing today!
Details
| MLS # | 681508 |
|---|---|
| Listing Type | For Sale |
| Style | House |
| Sub-Type | Resale |
| Status | Active |
| Year | 1915 |
| Days On Site | 1 |
| Listing Provided By | Berkshire Hathaway PenFed Realty | Alissa Unruh |
Features
| Bed(s) | 3 |
|---|---|
| Bath(s) | 1 Total |
| SQ Feet | 1,196 |
| Garage | 1 |
| Basement | Y |
| Story(s) | 1 |
| Acreage | 0.16 |
Interior
| Flooring | Hardwood, Laminate |
|---|
Exterior
| Exterior Features | Guttering - ALL, Vinyl/Aluminum |
|---|---|
| Lot Features | Standard |
| Community Features | Sidewalks |
Taxes
| Property | 1519 |
|---|
Area Information
| State | KS |
|---|---|
| County | Sedgwick |
| City | Wichita |
| Zip Code | 67214 |
| Area | SCKMLS |
| Community Name | CENTRAL |
| School District | East |
| Elementary School | Linwood |
| High School | East |
| Listing VS Median (in CENTRAL) | |
Price: $175,000 low | high Med: $437,000 sqft: 1,196 low | high Med: 3,486 $ / sqft: $146 low | high Med: $134 On site: 1 low | high Med: 64.5 | |
Request a showing
Request a showing
Contact
Learn More About This Property

| State | KS |
|---|---|
| County | Sedgwick |
| City | Wichita |
| Zip Code | 67214 |
| Area | SCKMLS |
| Community Name | CENTRAL |
| School District | East |
| Elementary School | Linwood |
| High School | East |
| Listing VS Median (in CENTRAL) | |
Price: $175,000 low | high Med: $437,000 sqft: 1,196 low | high Med: 3,486 $ / sqft: $146 low | high Med: $134 On site: 1 low | high Med: 64.5 | |