
 New Listing
8229 E Mount Vernon St,Wichita, KS 67207
Wichita, KS 67207

Description
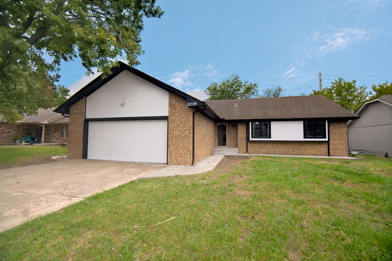
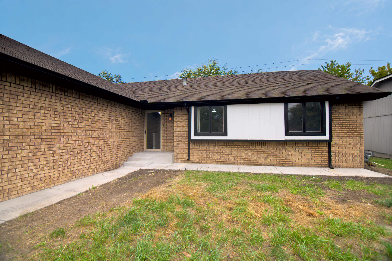
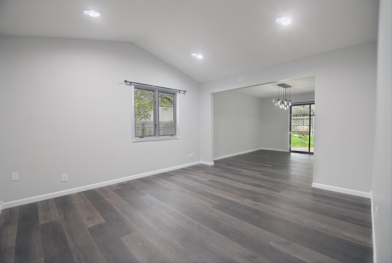
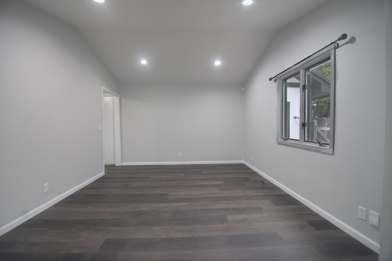
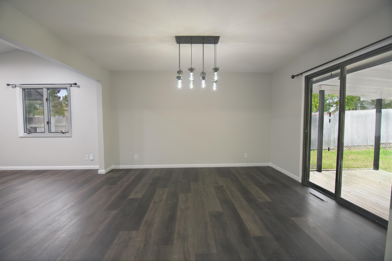
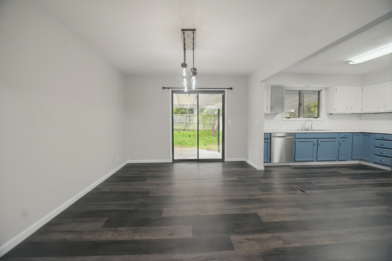
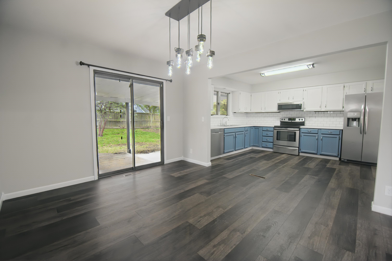
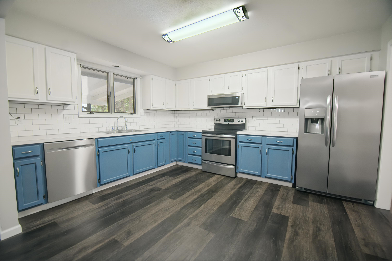
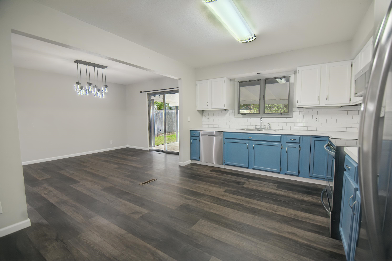
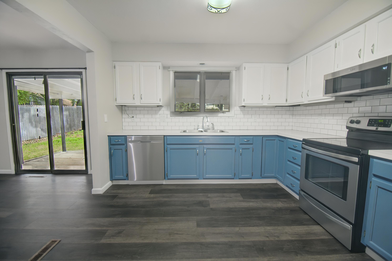
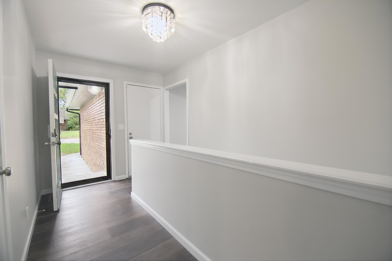
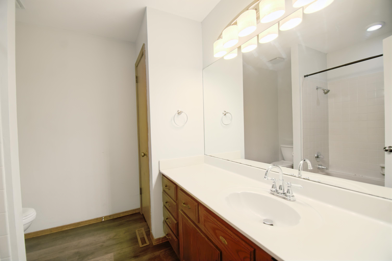
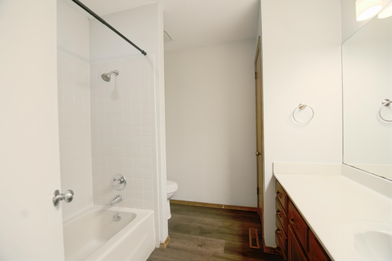
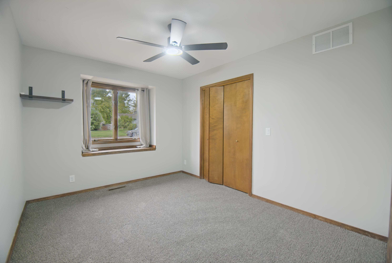
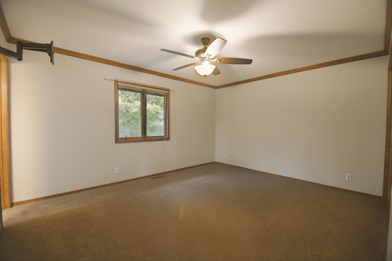
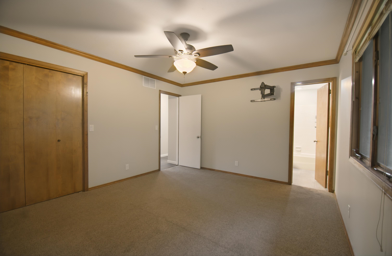
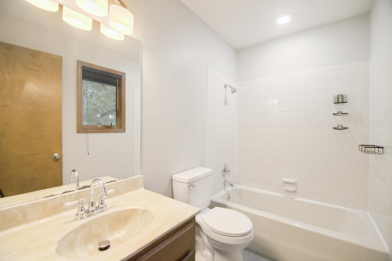
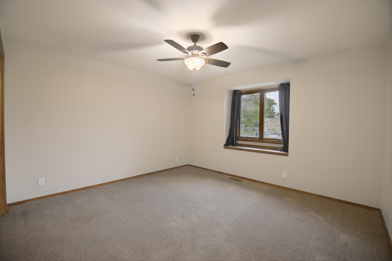
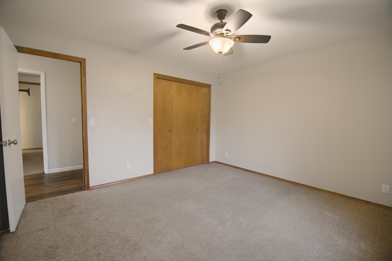
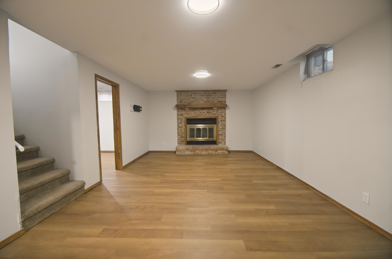
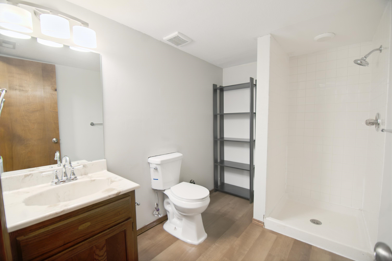
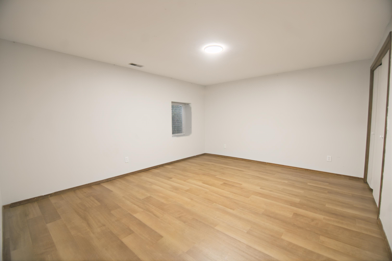
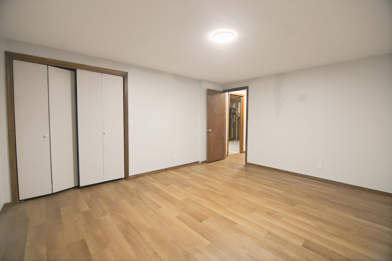
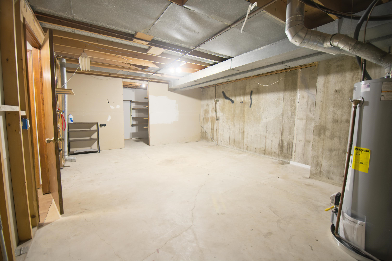
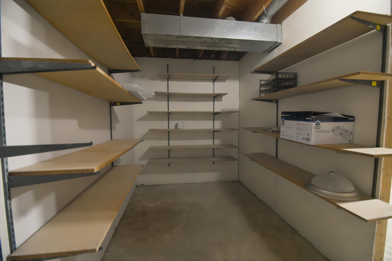
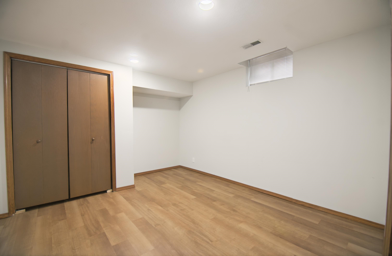
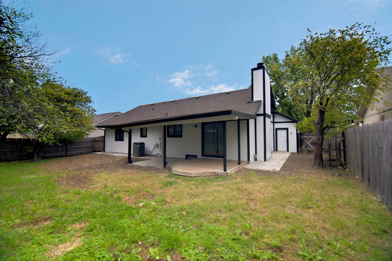
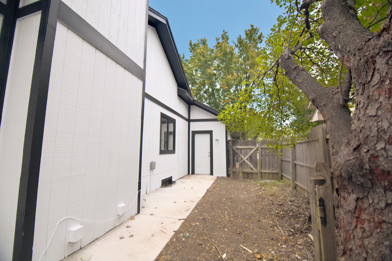
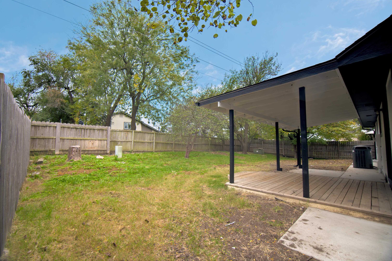
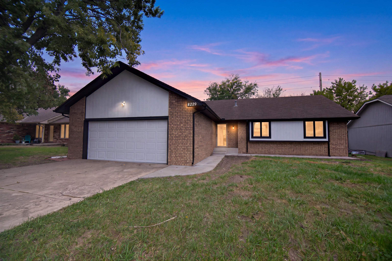
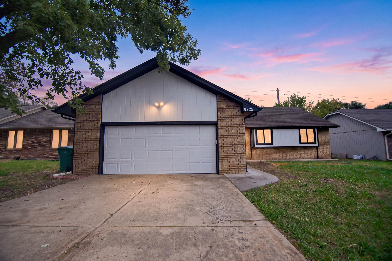
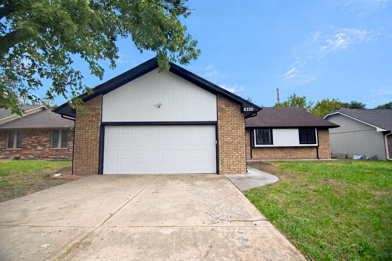
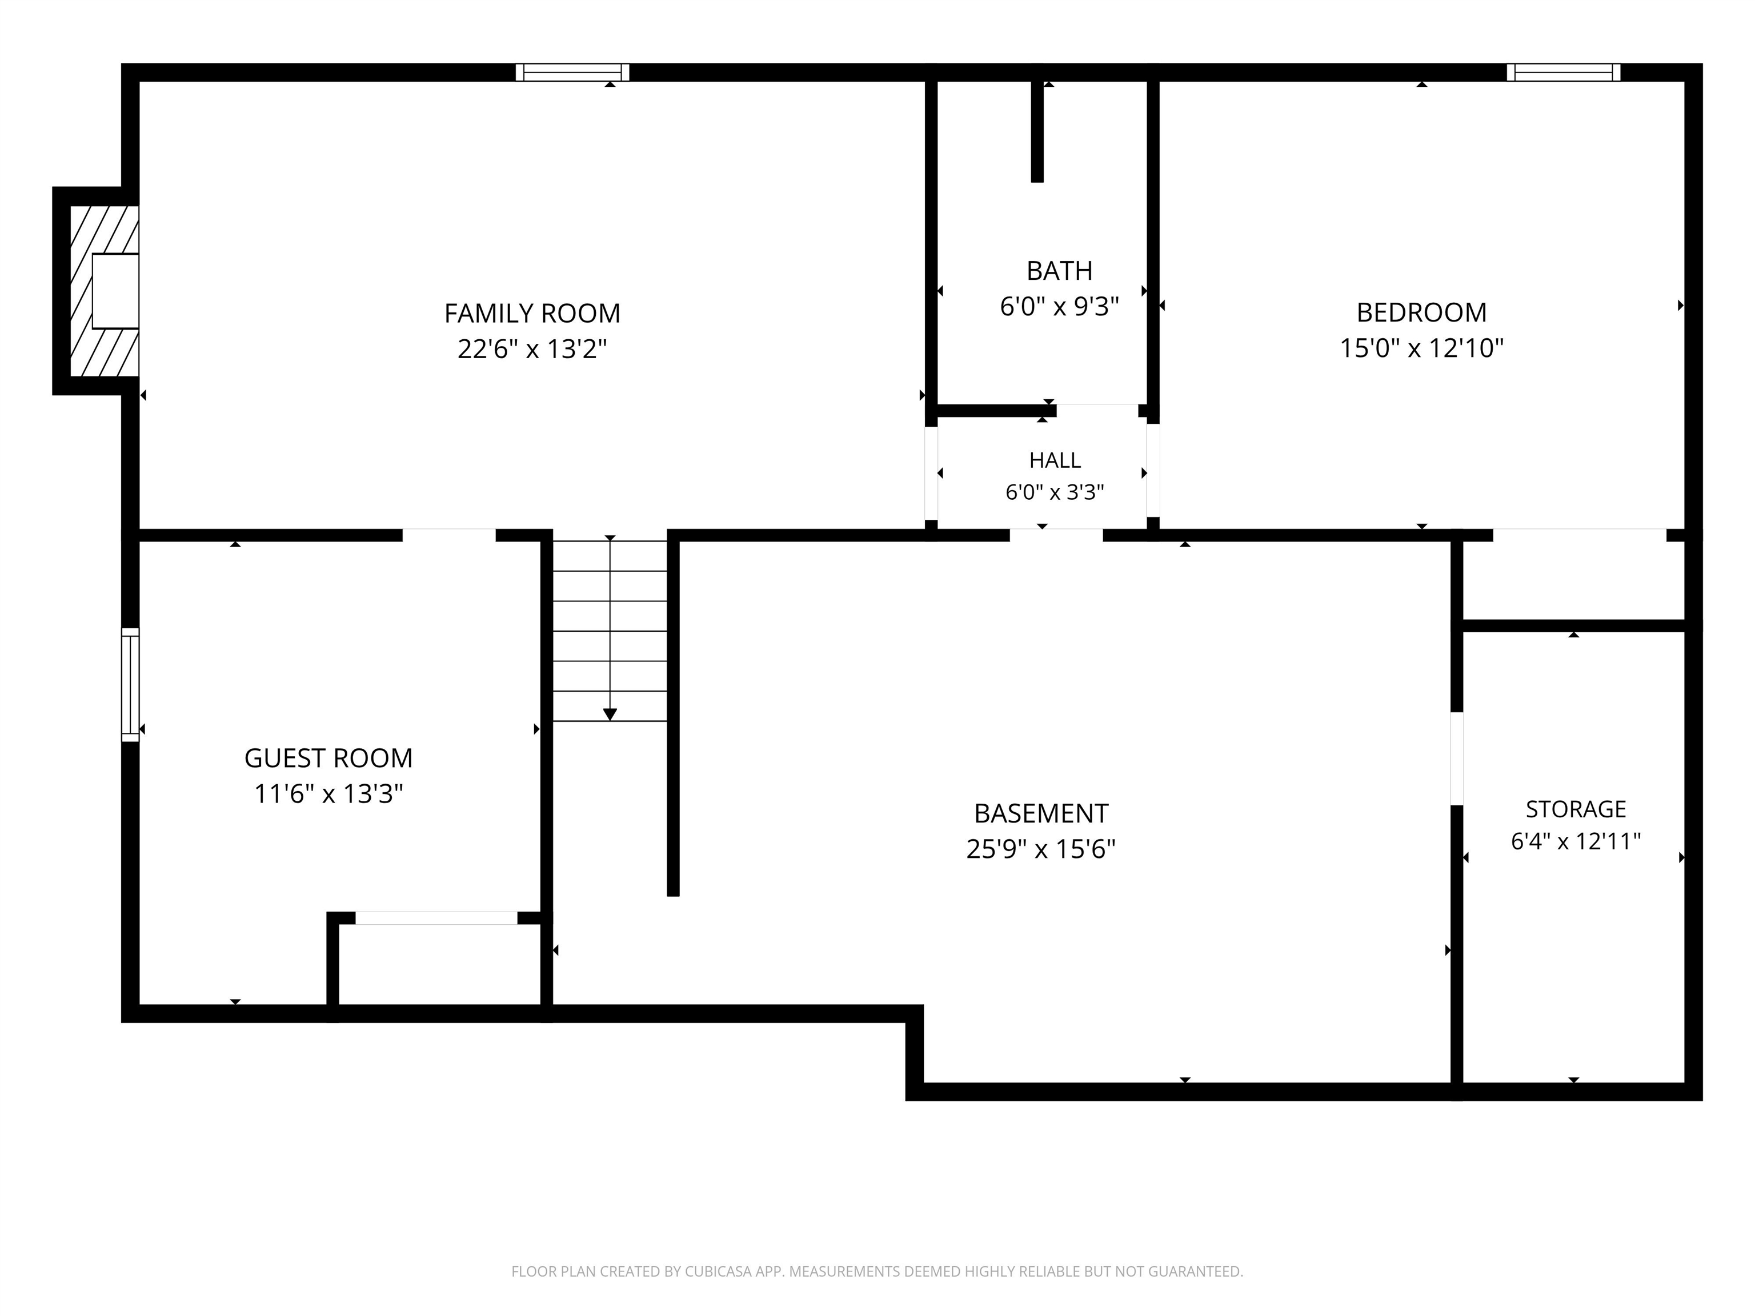
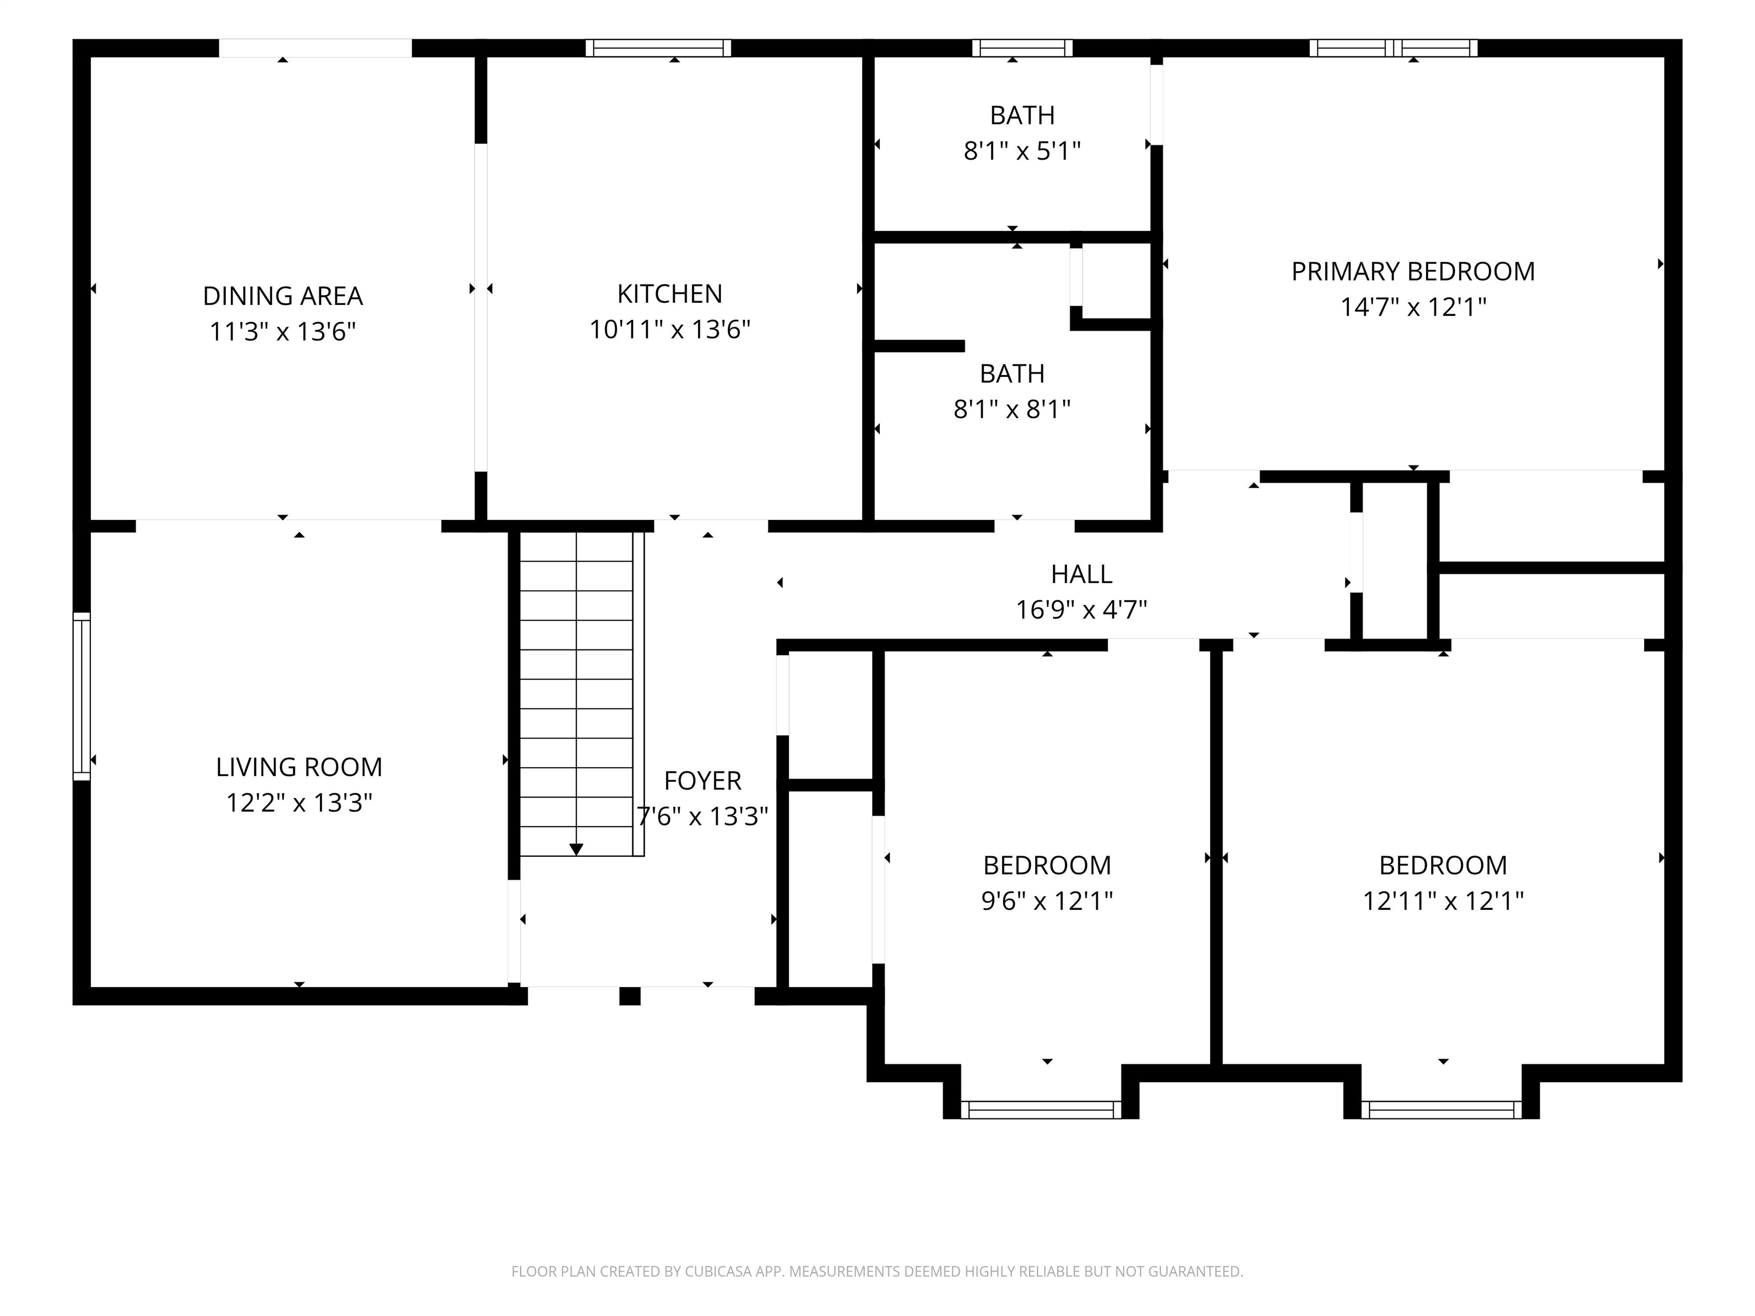
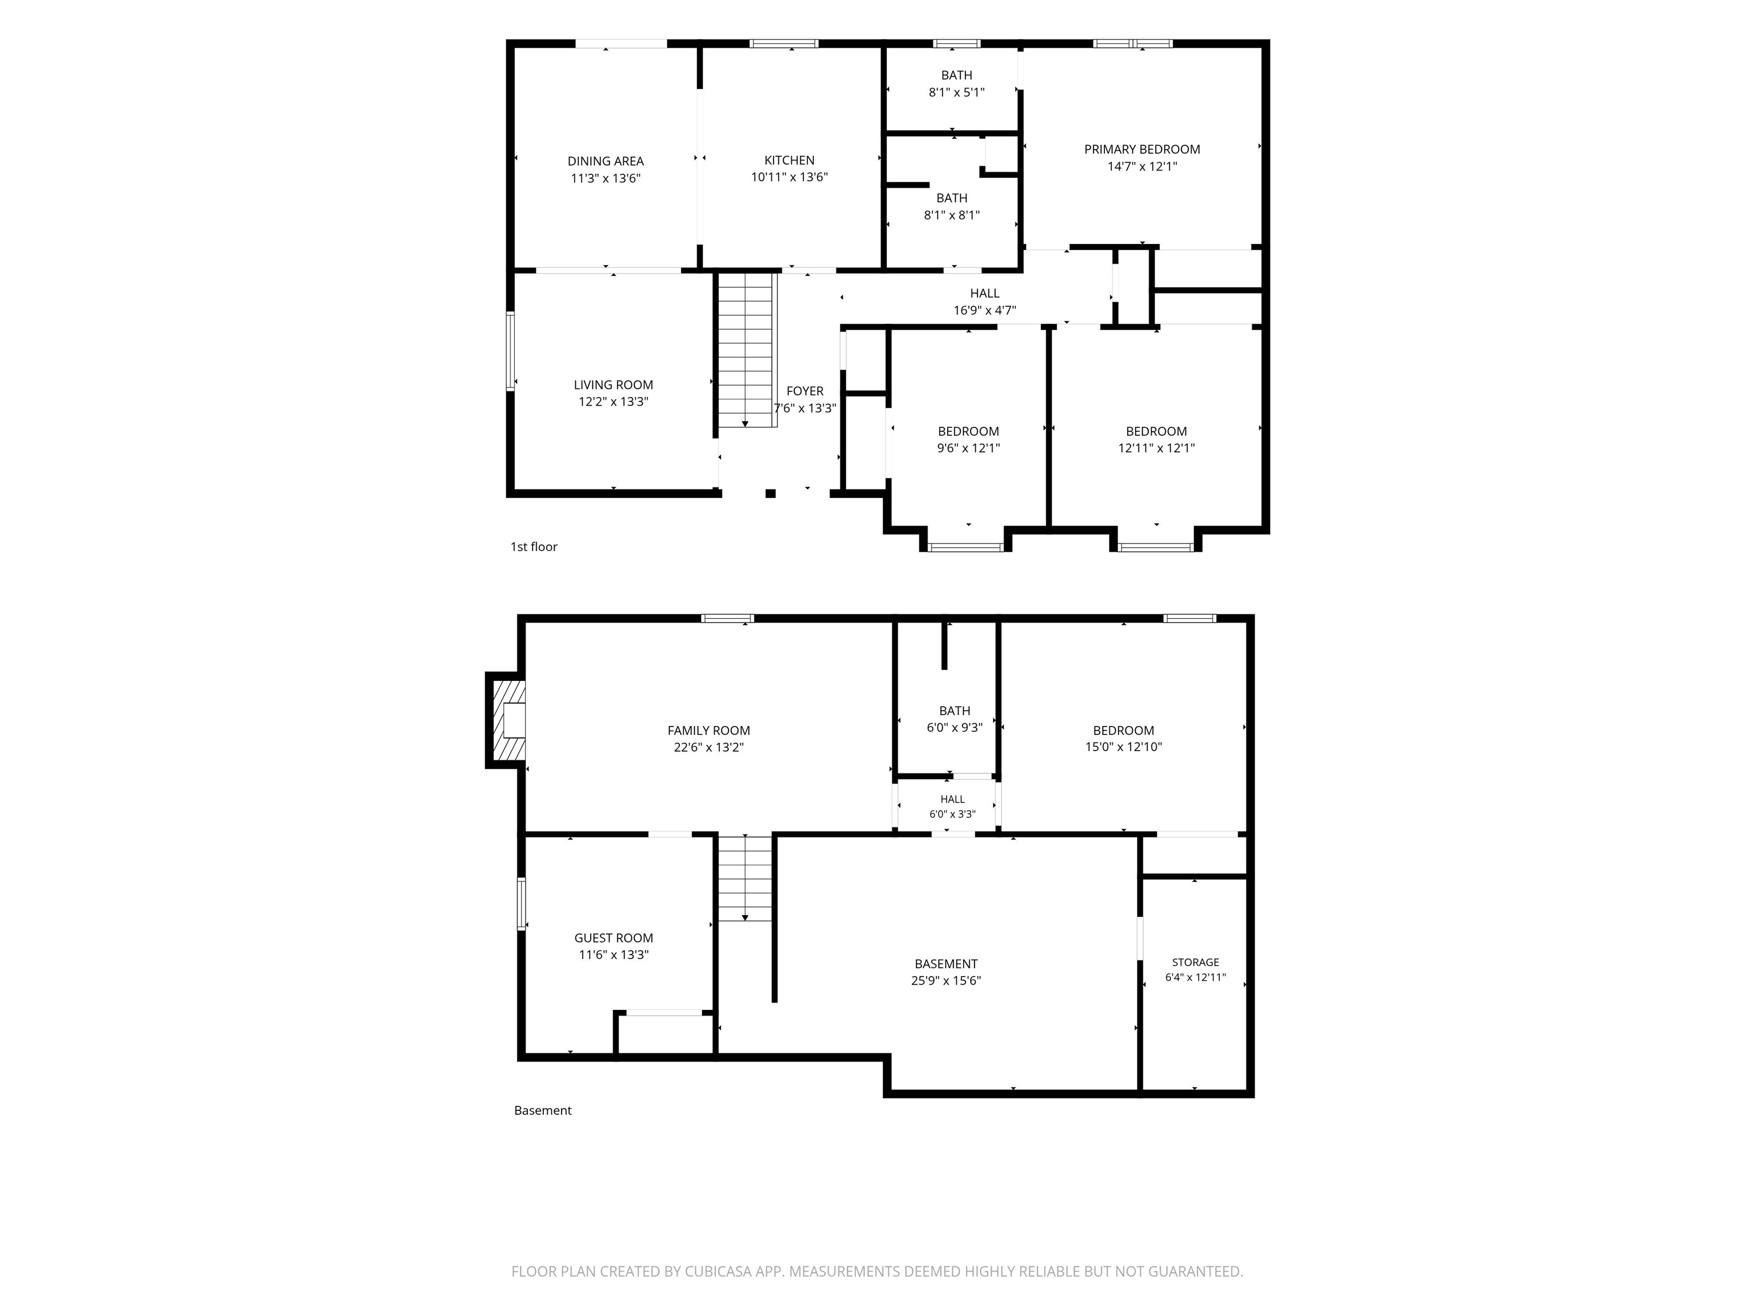
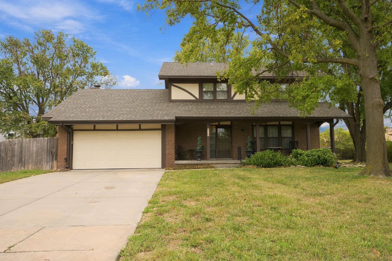
Welcome to 8229 E. Mount Vernon, where modern updates, generous living spaces, and a convenient southeast Wichita location come together in this beautifully updated 4-bedroom, 3-bathroom ranch home. Fresh exterior paint, attractive brickwork, and contrasting black trim create a sharp first impression, while the interior offers a fresh, contemporary look with plenty of room to spread out. Step inside to discover an inviting living room with vaulted ceilings, recessed lighting, and luxury vinyl flooring that continues throughout the main living areas. The spacious dining room connects the living room and kitchen, creating an open, comfortable layout for everyday living and entertaining. The updated kitchen offers plenty of counter space for meal preparation, abundant cabinetry with stylish two-tone finishes, a subway tile backsplash, and stainless steel appliances. Just off the dining room, sliding glass doors provide convenient access to the backyard, making indoor and outdoor gatherings a breeze. Three bedrooms are located on the main level, including a primary suite with its own full bathroom. Downstairs, the finished lower level provides even more room to enjoy, featuring a spacious family room with a brick wood-burning fireplace, a fourth bedroom, an additional finished room with a closet that could serve as a home office, hobby room, or exercise space, and plenty of storage. Outside, the wood privacy-fenced backyard offers space for outdoor activities, gardening, or simply relaxing. A newly added covered concrete patio and adjoining covered wood deck provide two inviting spaces for grilling, entertaining, or enjoying the outdoors regardless of the weather. Conveniently located just minutes from McConnell Air Force Base, with easy access to shopping, dining, and major roadways, this move-in-ready home offers an appealing combination of updated finishes, flexible living space, and everyday convenience. Schedule your private showing and discover everything this home has to offer!
Details
| MLS # | 681326 |
|---|---|
| Listing Type | For Sale |
| Style | House |
| Sub-Type | Resale |
| Status | Active |
| Year | 1980 |
| Days On Site | 4 |
| Listing Provided By | NextHome Excel | Kerry Dunn |
Features
| Bed(s) | 4 |
|---|---|
| Bath(s) | 3 Total |
| SQ Feet | 2,455 |
| Garage | 2 |
| Basement | Y |
| Story(s) | 1 |
| Acreage | 0.19 |
Exterior
| Exterior Features | Guttering - ALL, Frame w/Less than 50% Mas |
|---|---|
| Lot Features | Standard |
Taxes
| Property | 2555 |
|---|
Area Information
| State | KS |
|---|---|
| County | Sedgwick |
| City | Wichita |
| Zip Code | 67207 |
| Area | SCKMLS |
| Community Name | CEDAR LAKE VILLAGE |
| School District | Southeast |
| Elementary School | Beech |
| High School | Southeast |
| Listing VS Median (in CEDAR LAKE VILLAGE) | |
Price: $270,000 low | high Med: $157,000 sqft: 2,455 low | high Med: 1,580 $ / sqft: $110 low | high Med: $99 On site: 4 low | high Med: 162 | |
Request a showing
Request a showing
Contact
Learn More About This Property

| State | KS |
|---|---|
| County | Sedgwick |
| City | Wichita |
| Zip Code | 67207 |
| Area | SCKMLS |
| Community Name | CEDAR LAKE VILLAGE |
| School District | Southeast |
| Elementary School | Beech |
| High School | Southeast |
| Listing VS Median (in CEDAR LAKE VILLAGE) | |
Price: $270,000 low | high Med: $157,000 sqft: 2,455 low | high Med: 1,580 $ / sqft: $110 low | high Med: $99 On site: 4 low | high Med: 162 | |
 | $260,0008229 E BluestemWichita, KS 67207 |