
Description
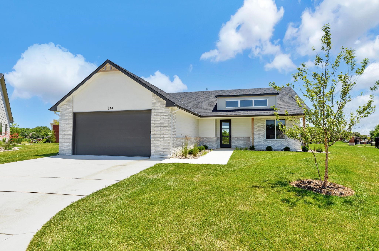
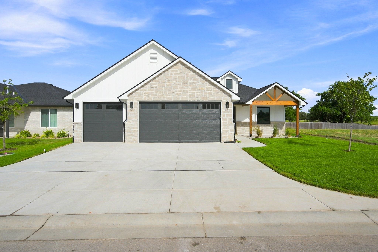
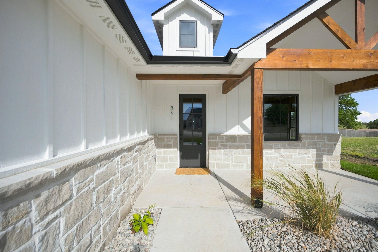
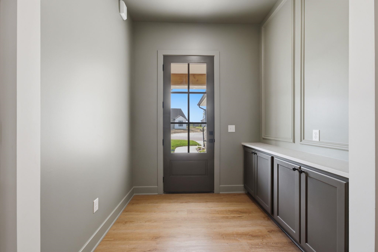
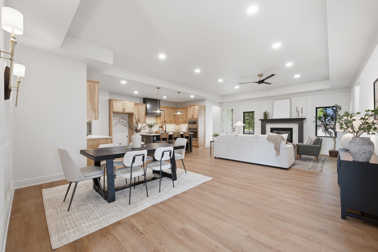
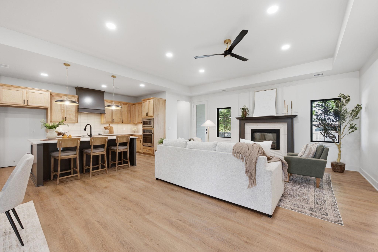
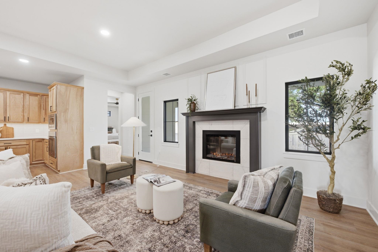
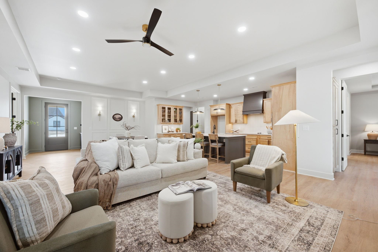
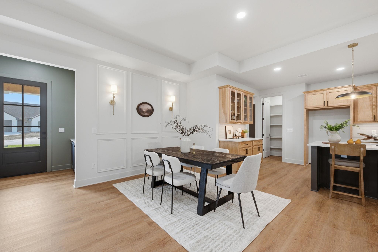
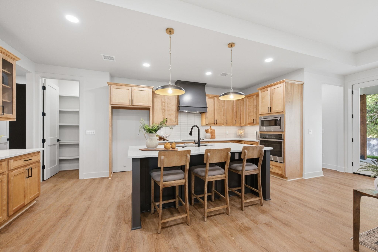
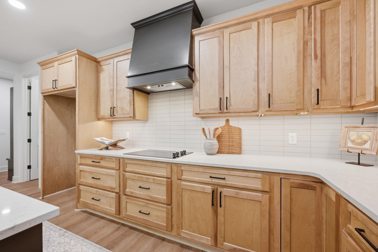
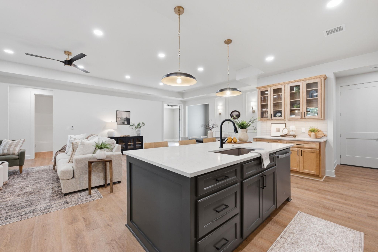
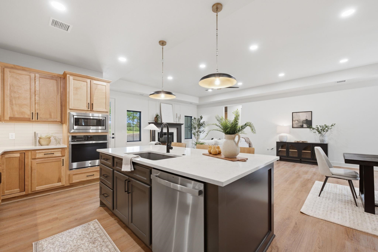
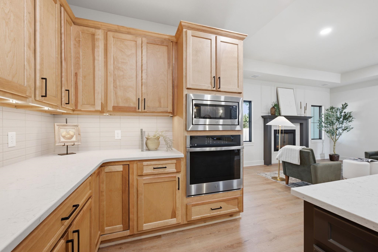
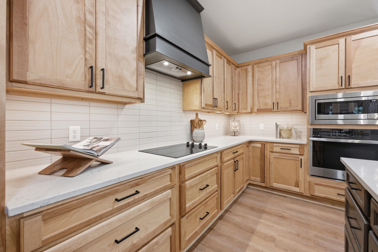
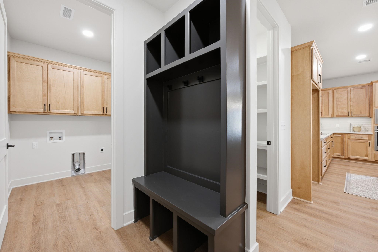
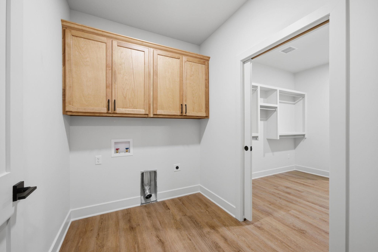
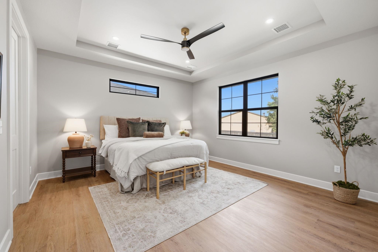
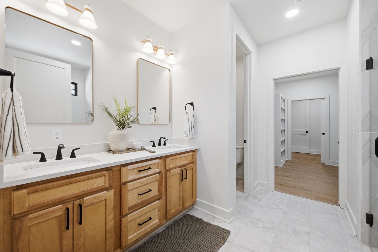
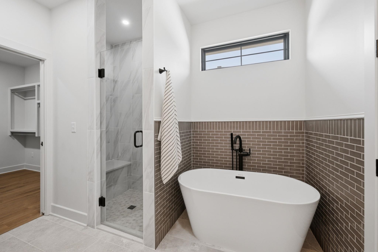
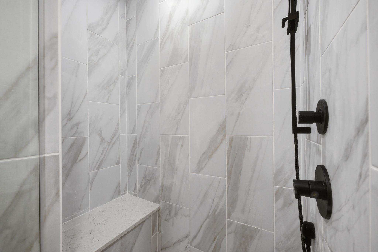
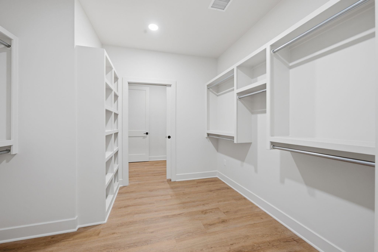
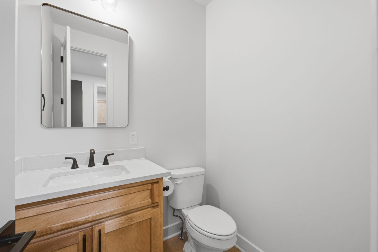
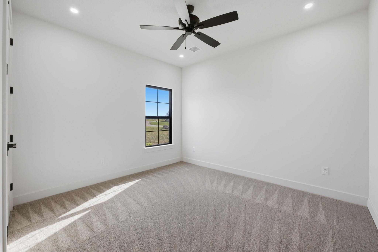
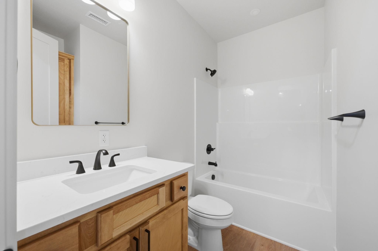
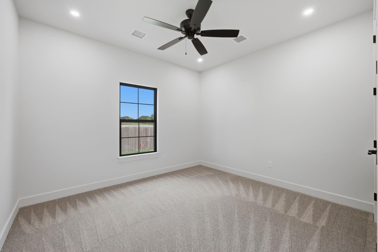
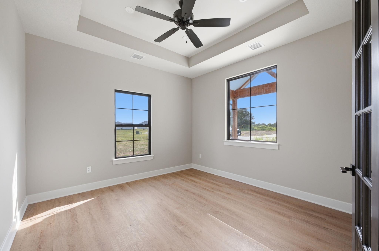
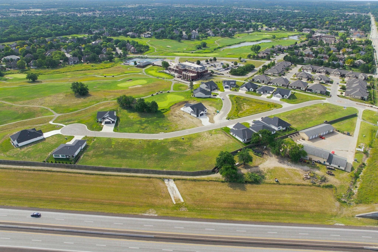
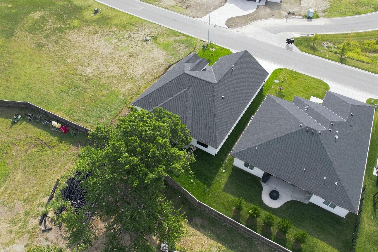
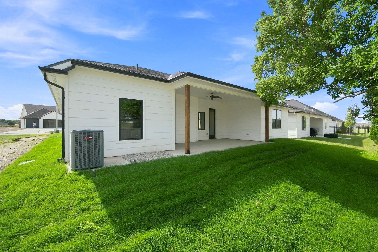
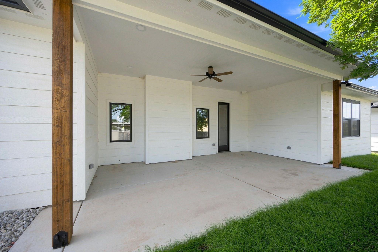
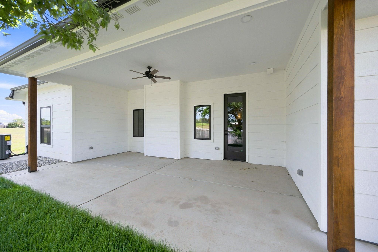
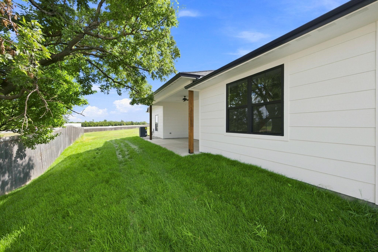
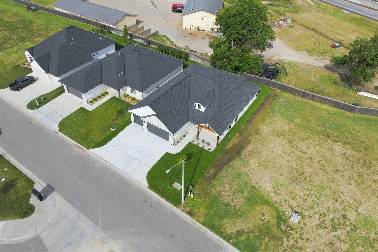
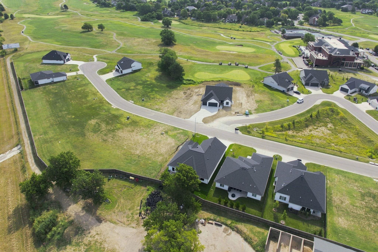
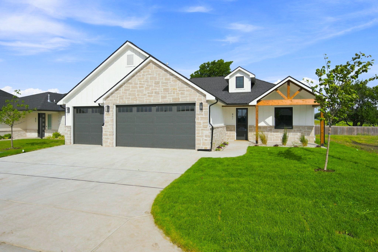
Experience luxury living and the Terradyne lifestyle at Speyside at Terradyne, one of Wichita's most desirable communities. This stunning zero-entry patio home offers nearly 2,000 square feet of above-ground living space, featuring an open-concept design, soaring ceilings, abundant natural light, a welcoming foyer, three spacious bedrooms, 2.5 baths, a dedicated office, and high-end finishes throughout, including a showstopping fireplace, designer fixtures, and thoughtfully curated details that elevate every room. The kitchen is built for both everyday living and entertaining, with premium cabinetry, quality countertops, a large island, and seamless flow into the dining and living areas. The primary suite offers a relaxing retreat with a well-appointed standalone bath and separate walk-in shower and generous closet space, while additional bedrooms provide comfort and flexibility for guests or family. The spacious three-car garage provides plenty of room for vehicles and your golf cart, making it easy to ride over to Terradyne Country Club and enjoy everything the community has to offer. Residents have access to an exceptional 18-hole championship golf course with PGA professional staff, a fully equipped golf shop, Baggers Pub, and The Greens restaurant for casual and fine dining. Beyond golf, Terradyne features a state-of-the-art fitness facility, media room, heated swimming pool, tennis and pickleball courts, and a vibrant calendar of monthly social events and community gatherings. This is more than a beautiful home. Speyside at Terradyne is a lifestyle centered around luxury, connection, and convenience, where every day feels like a resort experience right outside your door. ***Property does have specials. Please reach out to listing agent for update on special taxes****
Details
| MLS # | 677821 |
|---|---|
| Listing Type | For Sale |
| Style | House |
| HOA Dues | $3,000 |
| Sub-Type | Resale |
| Status | Active |
| Year | 2026 |
| Days On Site | 27 |
| Listing Provided By | Bricktown ICT Realty | Tessa Konen |
Features
| Bed(s) | 3 |
|---|---|
| Bath(s) | 3 Total |
| SQ Feet | 1,996 |
| Garage | 3 |
| Story(s) | 1 |
| Acreage | 0.17 |
Exterior
| Exterior Features | Irrigation Well, Sprinkler System, Frame w/Less than 50% Mas |
|---|---|
| Lot Features | Cul-De-Sac |
| Community Features | Clubhouse, Exercise Room, Golf, Sauna/Hot Tub, Pool, Tennis/Pickleball Courts |
Taxes
| Property | 2173 |
|---|
Area Information
| State | KS |
|---|---|
| County | Butler |
| City | Andover |
| Zip Code | 67002 |
| Area | SCKMLS |
| Community Name | TERRADYNE |
| School District | Andover |
| Elementary School | Cottonwood |
| High School | Andover |
| Listing VS Median (in TERRADYNE) | |
Price: $475,000 low | high Med: $482,000 sqft: 1,996 low | high Med: 2,425 $ / sqft: $238 low | high Med: $205 On site: 27 low | high Med: 33.5 | |
Request a showing
Request a showing
Contact
Learn More About This Property

| State | KS |
|---|---|
| County | Butler |
| City | Andover |
| Zip Code | 67002 |
| Area | SCKMLS |
| Community Name | TERRADYNE |
| School District | Andover |
| Elementary School | Cottonwood |
| High School | Andover |
| Listing VS Median (in TERRADYNE) | |
Price: $475,000 low | high Med: $482,000 sqft: 1,996 low | high Med: 2,425 $ / sqft: $238 low | high Med: $205 On site: 27 low | high Med: 33.5 | |